Menu

Inspiration

Single Storey vs. Double Storey: Which is Best Suited for You

October 14, 2025 | D.A. Burke

Building a new home is one of the biggest decisions you’ll make, and it’s about so much more than bricks and mortar. The way your home is laid out sets the rhythm of your life, from family time in the living room, to hosting friends to how comfortable it feels as the years go by.

For many people looking for luxury living, the choice comes down to one big question: single storey or double storey? Each style has its own perks, and the right fit depends on your lifestyle, your block, and the future you’re planning for your family.

To help you decide, we’ll walk you through the advantages of both options, share what to keep in mind when making your decision, and show you how D.A. Burke helps create and design homes that feel just right for the way you live.

Explore
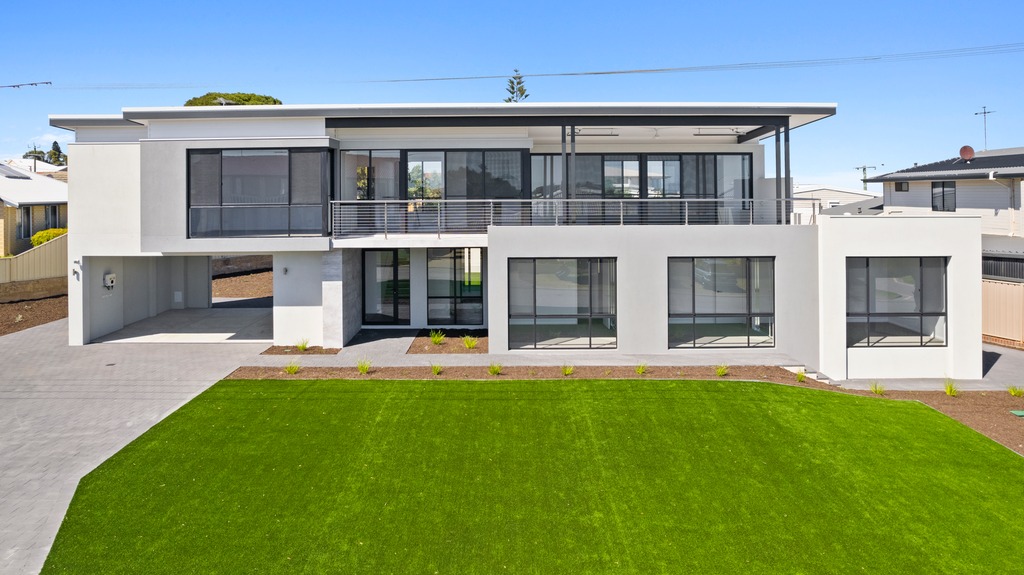
Modern two-storey house with large windows, flat roof, balcony, and manicured front lawn

What is a single storey home?

Single storey homes are exactly what they sound like. Homes in which all of your spaces—bedrooms, living areas, kitchens and entertainment zones—exist on one level. 

Single story homes are a fantastic choice if you love the idea of open, airy spaces without breaking up the flow. Or if you’re thinking about long-term living where accessibility matters. They also create a strong connection between indoor and outdoor areas, which makes it easy to entertain, relax in your garden, or enjoy Mandurah’s beautiful sunshine.
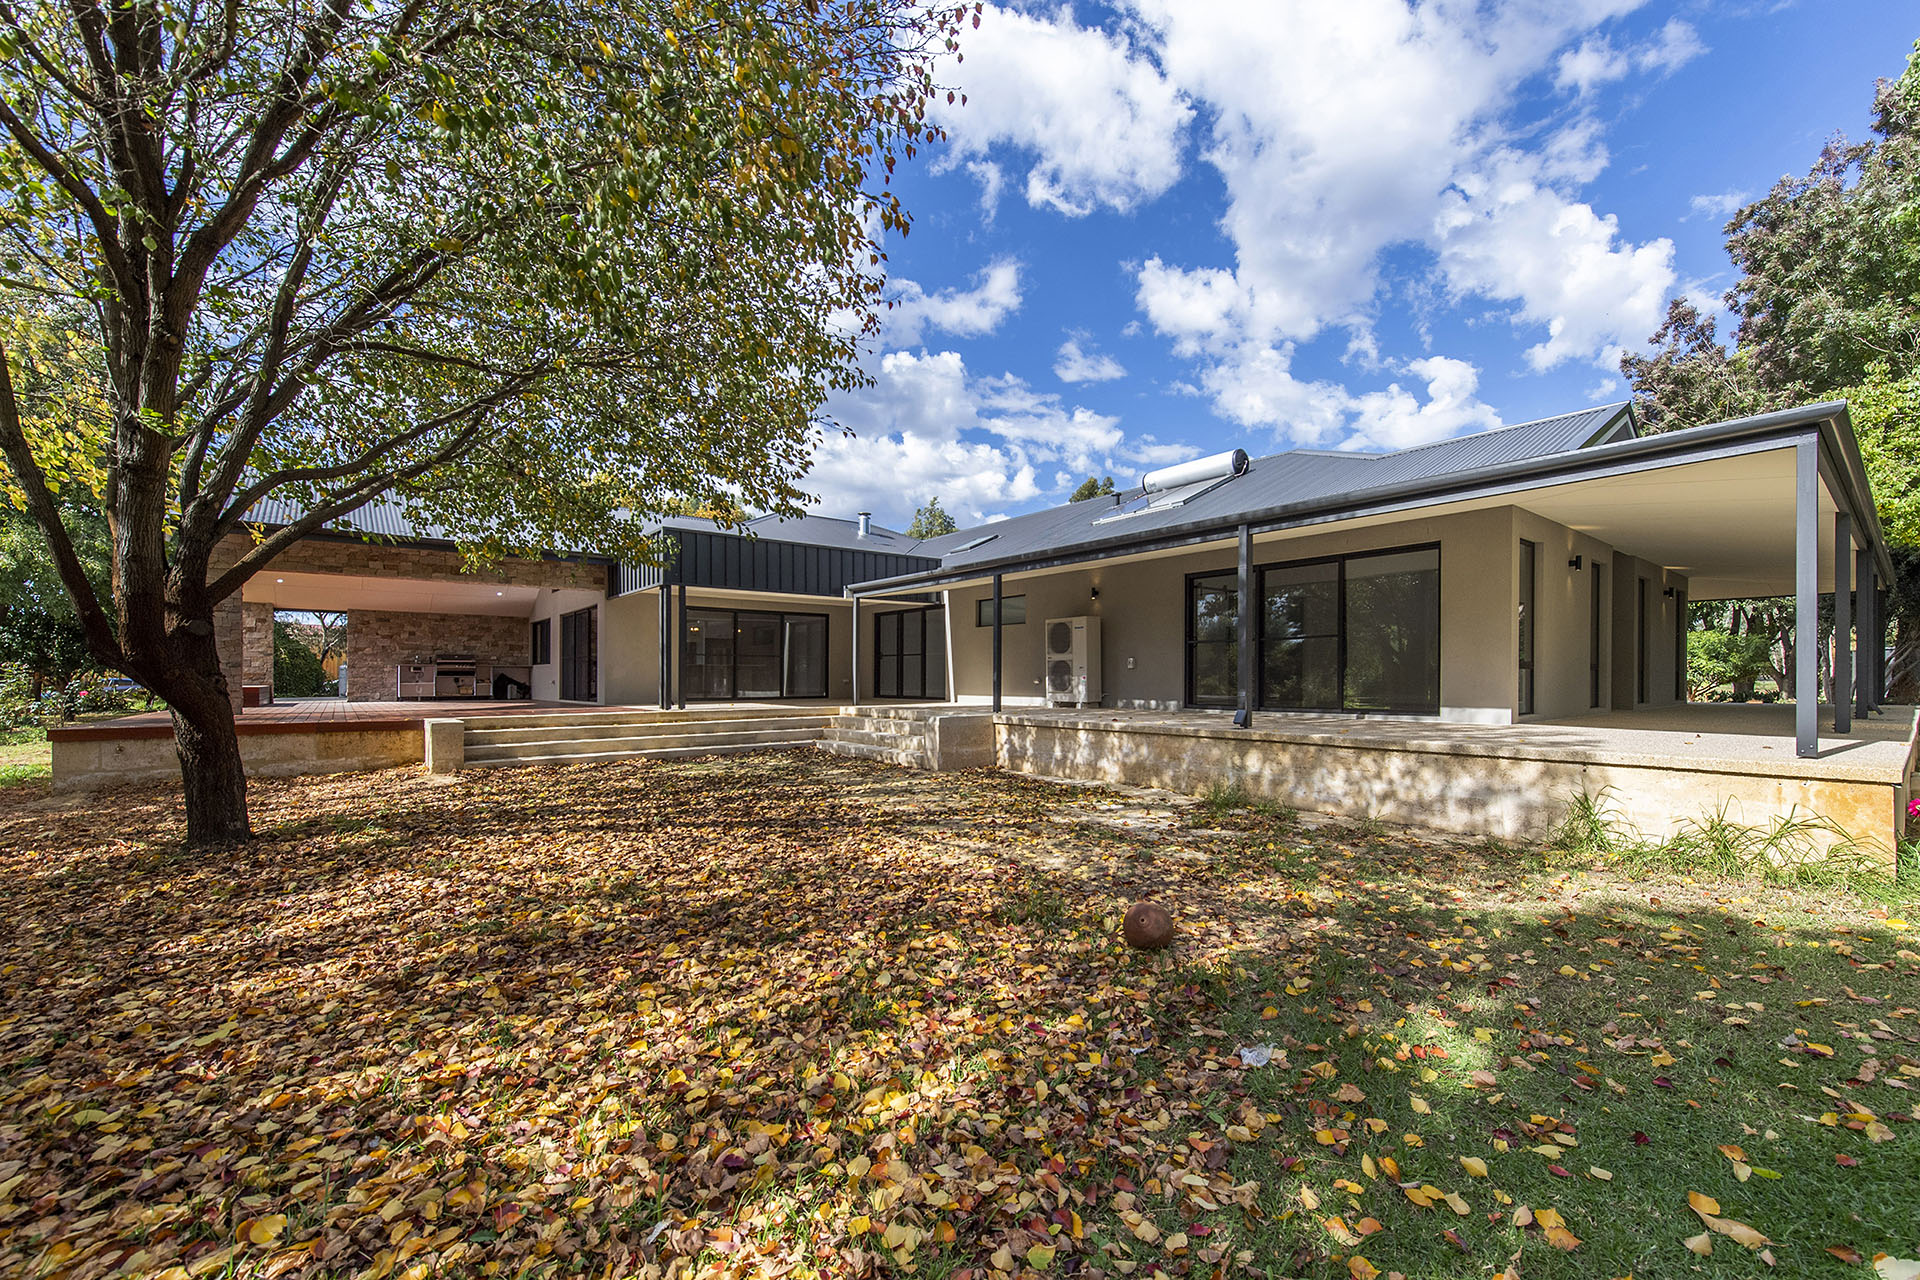
single storey home

How D.A. Burke brings single story homes to life

  • Spacious, flowing layouts: We design every room to feel like it has room to breathe, so even on one level, your home feels open, welcoming and effortlessly luxurious.
  • Indoor-outdoor harmony: From living areas to patios and courtyards, we make sure your home opens up to light, breeze and Mandurah’s beautiful surroundings.
  • Tailored luxury, made for your lifestyle: We combine thoughtful touches like custom storage and premium fixtures to make your single-level home feel gracefully stylish and designed around the way you live.

Benefits of a single storey house design

With D.A. Burke’s approach to single storey homes, it’s clear why this style is so popular. Beyond the beautiful design, living on one level makes day-to-day life easier, more connected, and wonderfully comfortable. Let’s explore some of the main benefits:

Accessibility and convenience

One of the biggest advantages of a single storey home is that everything you need is on the same level. No stairs means your spaces are safer for the little ones to run around and easier for grandparents or those with mobility considerations to move about comfortably. 

Plus, it’s the kind of space that makes everyday tasks, like cooking and laundry, or simply relaxing in the lounge, come together naturally.

Open, connected living

Single storey layouts make every part of your home feel connected. Rooms open into each other, and indoor and outdoor areas blend seamlessly, creating the perfect atmosphere for entertaining, family time or just enjoying the day-to-day comfort of your home.

Practical upkeep

With everything on one level, looking after your home is simpler. From gardens to living spaces—and even the roof—everything is easier to access, so you can spend more time enjoying your home instead of managing it.

Custom luxury touches

Just because it’s all on one level doesn’t mean you compromise on style. D.A. Burke incorporates standout features like double-height ceilings, bespoke kitchens and elegant indoor-outdoor transitions, so your home feels as luxurious as it is practical.

What is a double storey home?

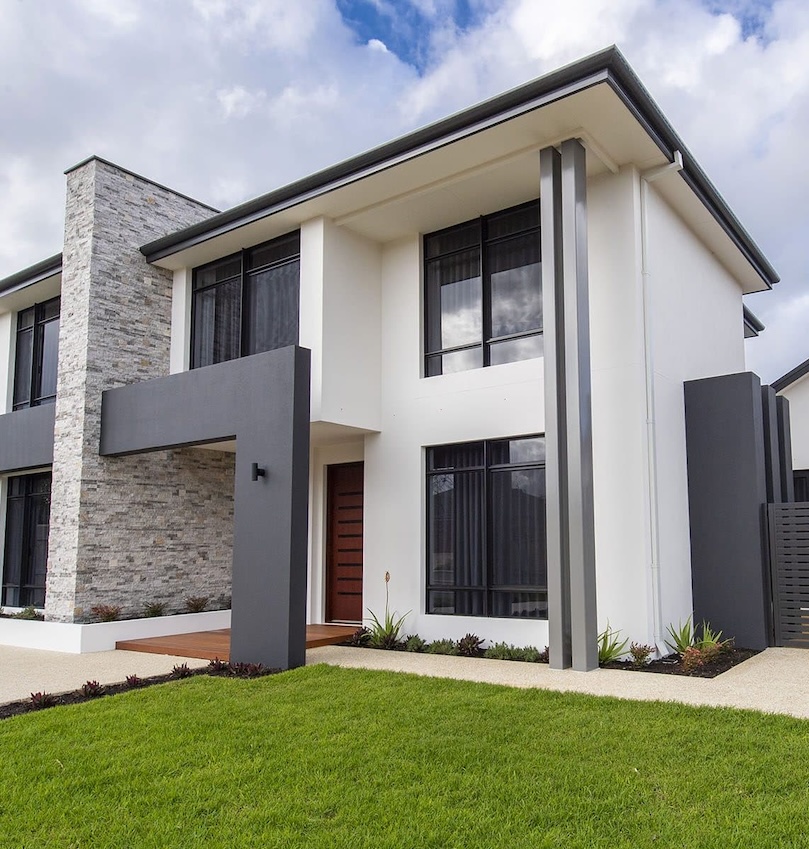
Double storey houses take your living spaces vertical, spreading them across two levels. This layout gives you more square metres without needing a bigger block. And it offers the flexibility to separate bedrooms from social areas, creating zones that feel both private and connected.

double storey homes

Bringing double storey dreams to reality with D.A. Burke

  • Smart layouts that balance privacy and togetherness: We carefully design the flow between floors so bedrooms upstairs feel private, while living areas downstairs remain open, inviting, and perfectly suited for entertaining.
  • Architectural features that make the most of light and views: Every window, balcony, and terrace is thoughtfully positioned to capture sunlight, breezes, and Mandurah’s best views. 
  • Signature details that define each floor: From grand staircases to versatile entertaining areas and secluded balconies, we design each level with style, flow and your lifestyle in mind.
  • Accessibility for the long term: If you’re planning ahead, your double storey home can also include life. Da Burke can install residential lifts as part of your home build offering a practical and seamless way to move between floors. This makes it easy and accessible to move between floors as your family’s needs change.

Advantages of a double storey home

Double storey homes bring their own unique advantages, especially for families or those looking to make the most of space without expanding the block. Here’s why many Mandurah homeowners choose to build a double storey home for both practicality and luxury:

More space, less land

Two storey homes give you all the extra bedrooms, bathrooms, or study areas your family needs without taking up a larger block. It’s the perfect way to maximise living space while keeping your garden, pool, or outdoor areas intact.

Separate zones for privacy

With bedrooms upstairs and living spaces downstairs, everyone gets their own space. Parents can relax while kids play. Or you can host guests without feeling on top of each other. In short, you get privacy and togetherness, perfectly balanced.

Sunlit views

Being up high has its perks. Upper levels capture more natural light, breezes and scenic vistas,  filling every room with a bright, uplifting atmosphere that makes your home feel open and inviting. 

Room to customise

Double storey homes give you more freedom to design spaces that truly fit your lifestyle. Add a home theatre for movie nights, a sun-drenched terrace for entertaining, or upstairs retreats that can double as a study, gym or hobby room. With D.A. Burke, every space is carefully crafted to suit the way you live, work and unwind.

Single storey vs. double storey homes: Which is right for you?

Deciding between a single or double storey home comes down to your lifestyle, your block, and your long-term vision for your home. Let’s explore some key considerations:

  • Lifestyle needs: Ask yourself if you’d love the ease of everything on one level, or if having separate spaces upstairs and downstairs—for privacy, work, study, or guests—would suit your lifestyle better.
  • Block and site considerations: Your block plays a big part in the decision. If you’ve got plenty of space, a single-storey home can spread out comfortably across the land. But if your block is smaller or an unusual shape, a double-storey design can be a smart way to get the extra room you want without sacrificing your backyard or outdoor areas.
  • Family and entertaining: Consider how your household uses the space day-to-day and how often you entertain. Which layout makes daily life easier and hosting friends and family more enjoyable? 

Planning your luxury home with D.A. Burke

When weighing up single storey vs double storey homes, the right choice ultimately comes down to how you live, how you entertain, and how you want your home to feel. 

At D.A. Burke, we take the time to understand your vision and craft a home that brings it to life with elegance, function and lasting quality.

If you’re ready to start planning your perfect luxury home, reach out to our team today. Together, we’ll create a home that’s stunning, practical and unmistakably yours.

PREV NEXT
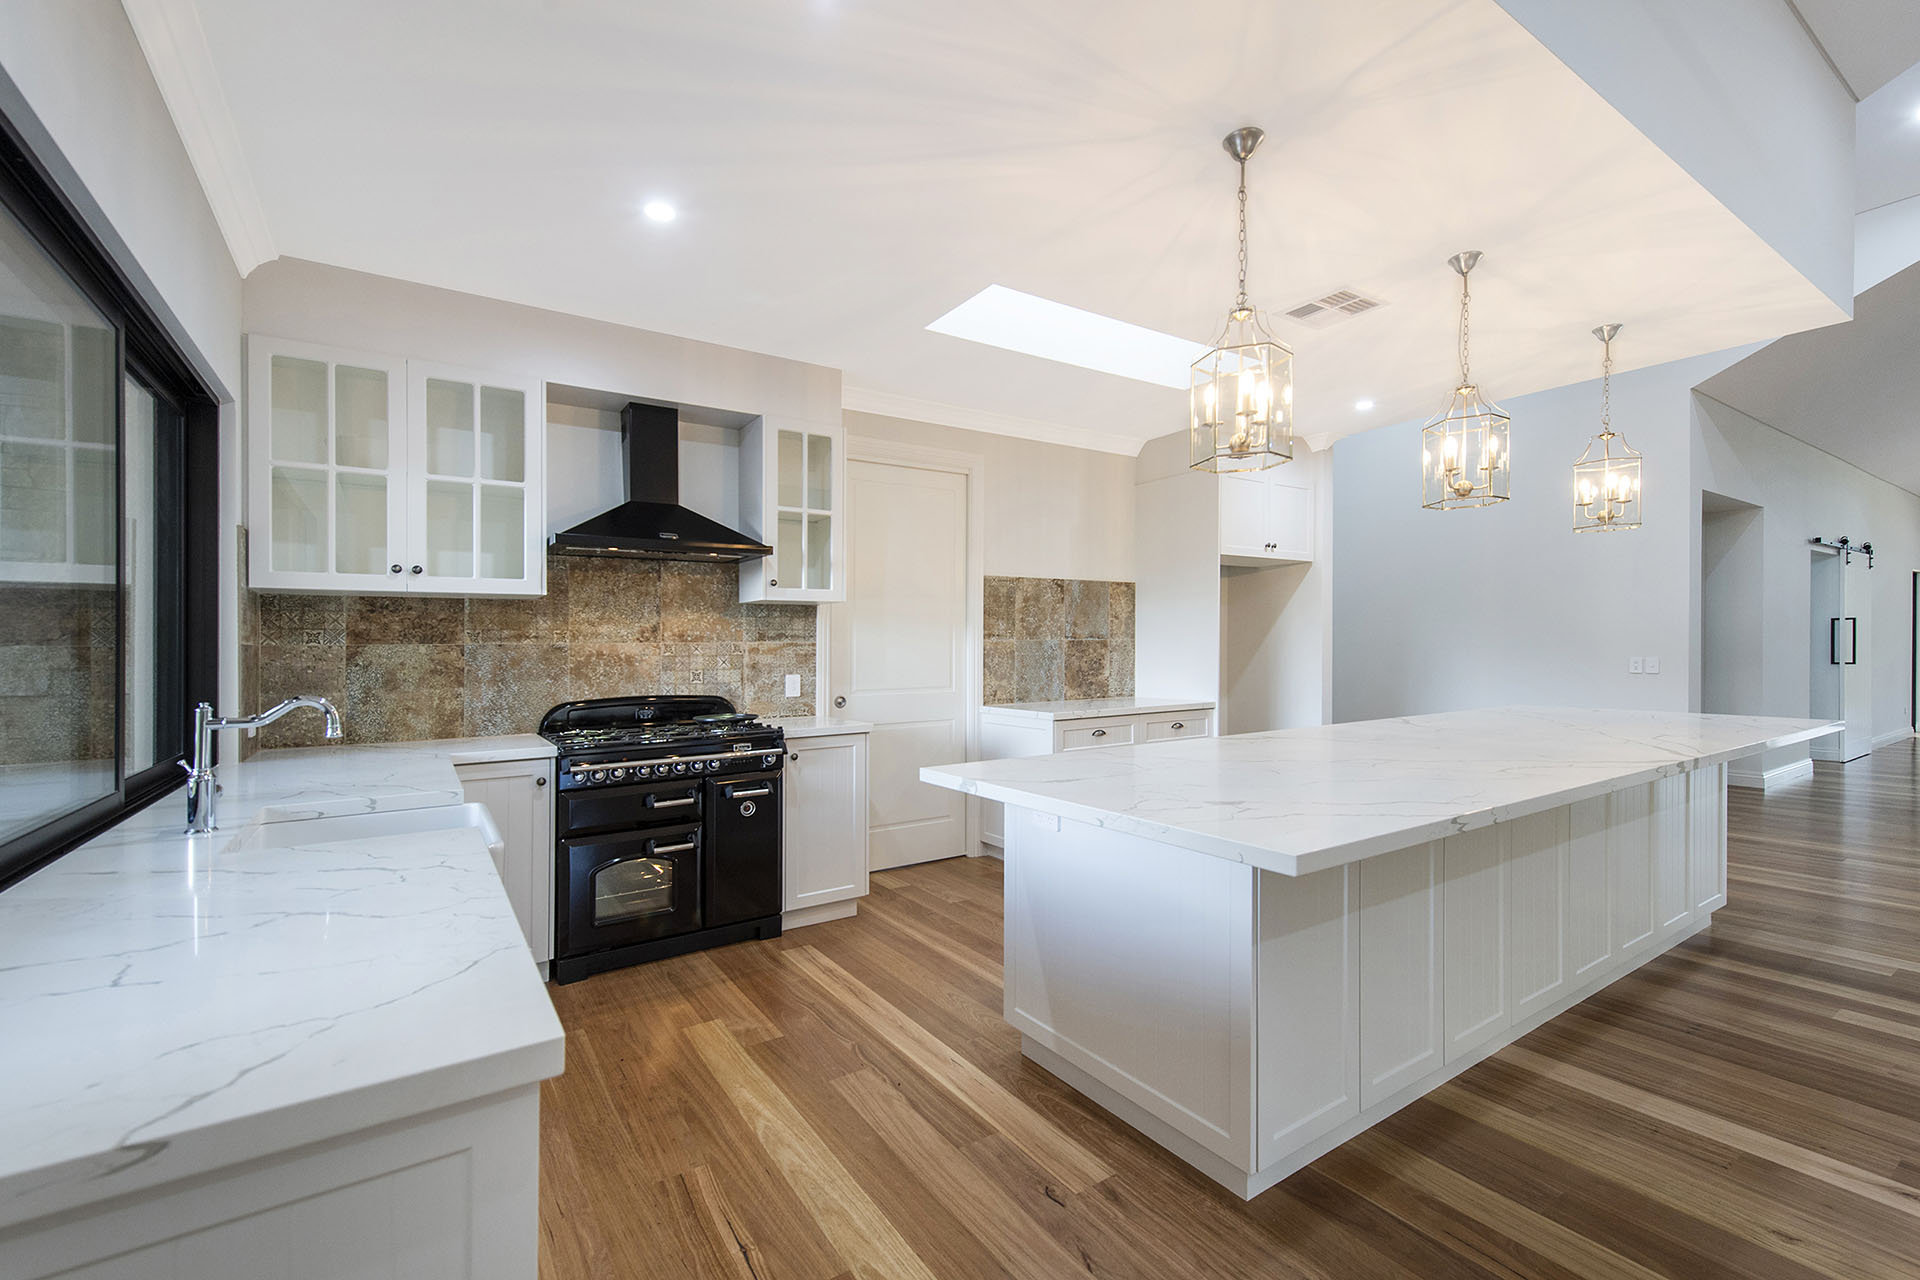
Luxury and modern kitchen

The home you’ve always imagined is within reach

Let D.A. Burke bring it to life

Whether you’re planning a new build or a rebuild, our expert team is here to listen to your ideas, understand your needs, and turn your vision into reality. Contact us today to schedule a personalised consultation. Together, let’s design a home that mirrors your unique style, surpassing every expectation along the way.

Inspiration

How Much Does It Cost to Build a Luxury Home in Mandurah?

September 3, 2025 | D.A. Burke

Building a luxury home is an exciting adventure, full of opportunities to bring your best ideas to life. It can also feel like a big puzzle, however. So many choices, so many possibilities, all coming together to create something truly exceptional.

By getting a sense of what shapes costs, how careful planning makes a difference, and why customisation is key, you’ll be ready to make informed decisions. So let’s explore what goes into creating a Mandurah home designed around your life.

Explore
Luxury Home in Mandurah

What really shapes the cost of a luxury home

When you ask, ‘How much does it cost to build a luxury home?’, the truth is, there isn’t a single number. Unlike mass-produced project homes, luxury builds aren’t priced from a fixed template.

That’s because a luxury home isn’t coming from a catalogue. It’s being crafted from your ideas, your lifestyle, and the little details that will make it feel like yours.

Every decision, from the first line on the plans to the final coat of paint, shapes the final cost. At D.A. Burke, we believe in carefully guiding you through these decisions so you can plan with confidence and clarity. Here’s a closer look at the elements that most influence the cost of a custom luxury home:

  • Size and scale of your home

More space means more of everything. Extra rooms, an additional storey, or expansive entertaining areas all require more materials, more time, and more skilled hands to bring to life.

Whether you’re imagining a generous single-storey retreat or a multi-level masterpiece, the way you use your space will be one of the biggest cost drivers.

  • Site conditions and location

Your block is the stage your home will stand on. And sometimes that stage needs a little extra work. A sloping block, for instance, might call for clever terracing. Coastal locations may need engineering to handle salt and wind. Even the soil type can influence your foundation design.

In Mandurah, D.A. Burke has guided clients through everything from canal-front properties to elevated bushland lots, each with its own quirks and opportunities. With over 40 years of experience, you can be confident we know how to navigate these challenges and bring your vision to life.

  • Design complexity and custom features

A floating staircase that catches the light just so. A curved wall that softens a room’s edge. Floor-to-ceiling glass framing the ocean at sunset.

Features like these elevate a home, but they also require specialist craftsmanship and more time to get right. The more unique your vision, the more tailored the work. And the more your budget needs to reflect that artistry.

  • Level of finishes

Think of finishes as the jewellery of your home — the taps, tiles, handles and light fittings that define its personality.

Choosing between high-quality and ultra-premium options can make a significant difference in both cost and impact. Sometimes, it’s about knowing where to go all out and where to keep it simple, so the overall effect still feels complete and considered.

  • Technology and sustainability features

Today, smart technology and sustainable design are essential. Why? Because they help your home work for you now and for years to come.

From fully integrated automation systems to solar panels and energy-efficient insulation, these features may increase the upfront costs, but they deliver comfort, long-term savings, and peace of mind for years to come.

How much should you expect to invest?

luxury home in Mandurah

Every luxury home in Mandurah is different, so there’s no single price tag. That said, you can get a sense of how investment tends to scale. Let’s take a look:

  • Smaller luxury homes (single-storey, streamlined layouts): Thoughtful high-end finishes, smart use of space, and efficient design mean these homes are often more approachable in budget while still feeling luxurious.
  • Mid-sized homes (double-storey with multiple living areas): Additional bedrooms, extra bathrooms, and premium finishes start to raise costs. This is particularly the case when you add custom cabinetry, designer lighting or high-performance windows.
  • Large-scale, fully bespoke homes: Expansive footprints, bespoke features like floating staircases, integrated smart technology, and indoor-outdoor entertainment spaces naturally sit at the top end of the range.

Why investing thoughtfully pays off

In a luxury build, each dollar is a choice, not just a line in a budget. Spending strategically on things that last, perform and delight transforms your investment from a simple house into a home you’ll love for decades.

Smart decisions early can prevent costly surprises later. For instance, thoughtful site planning reduces engineering challenges. Durable materials minimise future maintenance. And integrated technology keeps your home efficient and comfortable.

With D.A. Burke, your budget works for you, not against you. We help you allocate investment where it counts most. This makes sure every decision contributes to a home that’s luxurious, functional and truly yours.

Why customised pricing gives you control

There’s no standard price for a luxury home, and that’s the beauty of it. Your investment is tailored to your vision and lifestyle.

At D.A. Burke, we don’t force you into pre-set packages or ‘upgrade fees’ for features you assumed were standard. Instead, we work with you to create a budget that reflects what you truly value.

Customised pricing puts the control in your hands. You see exactly where your investment is going and can make choices that align with your lifestyle.

For instance, do you want an open-plan kitchen for entertaining? A home theatre? Premium outdoor living spaces? You can! And without paying for anything that doesn’t matter to you.

With a custom home approach, your budget becomes a tool for creativity, not a constraint. And every dollar works towards shaping the home you’ve imagined.

Let’s start with a conversation

If you’re thinking about building your dream home in Mandurah, the first step isn’t getting a ‘ballpark quote.’ It’s having a conversation.

Let’s talk about your vision, your site, and the details that make your luxury home completely yours. When you’re ready, D.A. Burke, luxury home builders will guide you with the same transparency, craftsmanship and care that has defined our work for over 40 years.

PREV NEXT
Luxury and modern kitchen

The home you’ve always imagined is within reach

Let D.A. Burke bring it to life

Whether you’re planning a new build or a rebuild, our expert team is here to listen to your ideas, understand your needs, and turn your vision into reality. Contact us today to schedule a personalised consultation. Together, let’s design a home that mirrors your unique style, surpassing every expectation along the way.

Inspiration

Crafting and Customising: The Complete Guide to Building your Own Home

June 27, 2024 | D.A. Burke

So, you’re wondering how to ‘make’ your own home. Building your own home is an exciting journey, especially in beautiful Mandurah. With its stunning coastal scenery and vibrant community, it’s the perfect place to bring your dream home to life. However, with so many decisions to make, having the right builder and designer on your side is crucial. Here’s a simple guide to help you from the first plans to getting the keys.

Explore
House builders in mandurah

Make the right choices

Finding the right builder

Choosing a builder who really understands your vision and can bring it to life is essential. In Mandurah’s tight-knit community, a solid local reputation and word-of-mouth are crucial. Start by asking around, checking reviews, and getting a sense for who might be the right fit for your project. Arrange your initial meeting to chat with D.A. Burke Directors, Matt and Daryn, about your needs, preferences, and budget, ensuring everyone’s on the same page from the outset. Working with a builder who knows your vision and the local vibe can make the whole building process much smoother and more enjoyable.

Why meeting with the builder and designer is important

It’s vital to meet with both your builder and designer from the get-go. This team — comprising the builder, designer, and you — will collaborate to bring your vision to life. Use this time to discuss your budget, must-haves, and the size of your home to ensure your dream aligns with your financial plans and land considerations. Whether you’re buying new land or already own a block, the design should maximise the potential of the land’s views and features.

Choosing materials

Selecting the right materials is key, particularly with regional requirements like bushfire zones or coastal areas in mind. Speak with your builder about your material preferences to ensure they fit within your budget. It’s important to decide where you want to splurge and where you can save a bit, aligning with the overall vision and requirements of your build.

Budgeting and financial management

Effective budgeting is the backbone of a successful build. Understanding potential overestimations and their impact on the project’s commencement is crucial. D.A. Burke provides accurate estimates tailored to your needs, helping you manage your budget effectively throughout the building process. This ensures financial clarity and aids in preventing any unexpected costs.

Finalising the design

Once your budget and design preferences are in sync, it’s time to finalise your home design. This crucial step minimises the need for changes and extra costs during construction. A well-planned design sets the stage for a smooth construction phase and results in a home that meets your expectations.

By following these steps and working closely with D.A. Burke, you’ll be better equipped to navigate the complexities of building a custom home, ensuring a more structured and satisfying building experience.

Construction phase

Construction phase - Site preparation and setout

Site preparation and setout

With permits in hand, site preparation kicks off. The earthworker starts with siteworks and sand pad preparation. Once the siteworks are done, a licensed surveyor marks the building setout, placing the external corners of your home in the correct location for the concreter.

Foundation and framework

Next up is foundation work. This includes concreting, plumbing, and electrical prelays. After siteworks and the engineer’s compaction certificate, the concreter, plumber, and electrician get to work. This involves setting out the house slab, digging footings, organising pest control, and prepping for the slab pour.

Building up the structure

With the slab all cured, it’s time to dive into the next exciting phase: brickwork or framing. This is when your site gets loaded up with all the materials – think stacks of bricks, bundles of timber, and all the tools needed for the job. The bricklayers or carpenters roll up their sleeves and get to work, building up the walls that will shape your new home. Brick by brick or beam by beam, they piece it all together, making sure everything is just right. This is the moment when your floor plans start to take shape, and you can finally get a real sense of your future living spaces.

Roofing and external works

Once the walls are up, roof construction begins. Roof carpenters install roof timbers or steel. When they’re done, the roof plumber measures for roofing materials and places the order. While waiting for these materials, the plumber and electrician complete their rough-ins. When the roofing materials arrive, the roof plumbers install the roof and gutters.

Internal works and insulation

With the roof in place, internal works can start. Plasterers or Gyprockers cover the brickwork or frames, insulate the ceilings, and complete the internal plastering. This phase includes installing glass and reaching the lock-up stage.

Finishing touches

At the lock-up stage, finishing trades move in. The second-fix carpenter hangs doors and skirting boards, followed by painters who complete the initial coats. Tilers prepare wet areas, and cabinetmakers install cabinetry. After waterproofing, tiling begins.

Final fit-out and cleaning

After the initial work, the painters come back for those final, perfect coats that really make the colours pop and give your home that fresh, finished look. Meanwhile, the plumbers and electricians are busy fitting off fixtures like lights, power points, and all the essential plumbing. This is when all those details come together, from sleek faucets to elegant light fittings.

Once the trades are done, the cleaners move in, giving your home a meticulous clean inside and out. They make sure every nook and cranny is spotless, so your new home is sparkling and ready for you to move in. This thorough cleaning ensures everything looks pristine for the exciting handover day.

Handover and completion

Handover and completion of your dream home

The last step in your home-building journey is the Practical Completion (PC) inspection. During this site meeting, any final touches are noted and addressed. Once everything is sorted the keys to your brand-new home are handed over, marking the completion of your dream home.

Building a home is a big deal, and we get that. Plus, being part of the vibrant Mandurah community makes it even more special. We’re here to make sure every detail is exactly how you want it. So if you’re looking for some advice or a custom quote, let’s have a chat and see how we can start bringing your vision to life. If you’re looking for some advice, or are simply ready to get started with a custom quote, have a chat with us, the Mandurah homes building specialists, to make sure your custom build goes exactly the way you want it to.

PREV NEXT
Luxury and modern kitchen

The home you’ve always imagined is within reach

Let D.A. Burke bring it to life

Whether you’re planning a new build or a rebuild, our expert team is here to listen to your ideas, understand your needs, and turn your vision into reality. Contact us today to schedule a personalised consultation. Together, let’s design a home that mirrors your unique style, surpassing every expectation along the way.