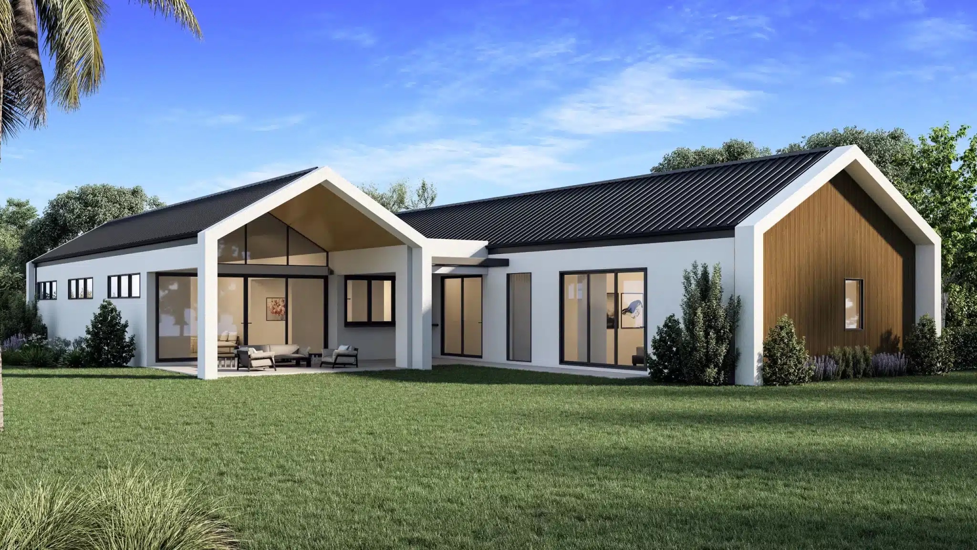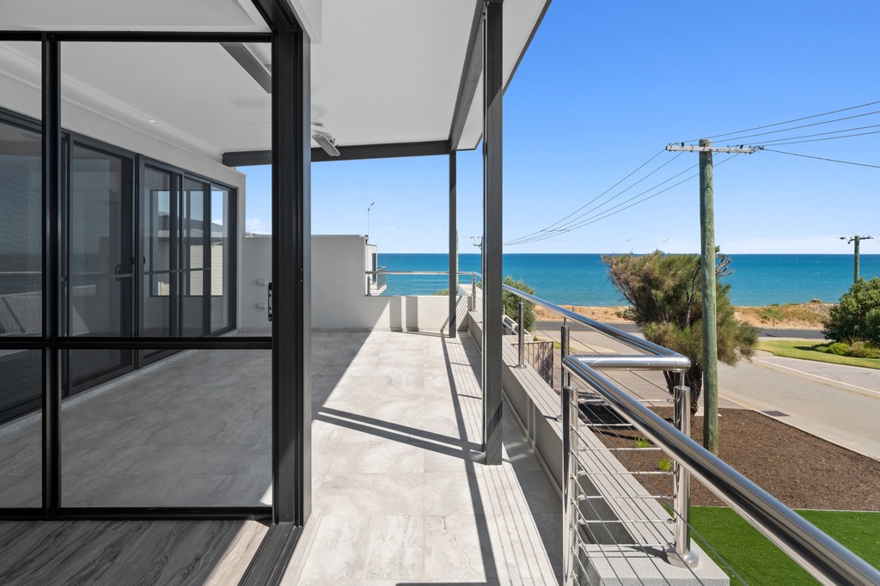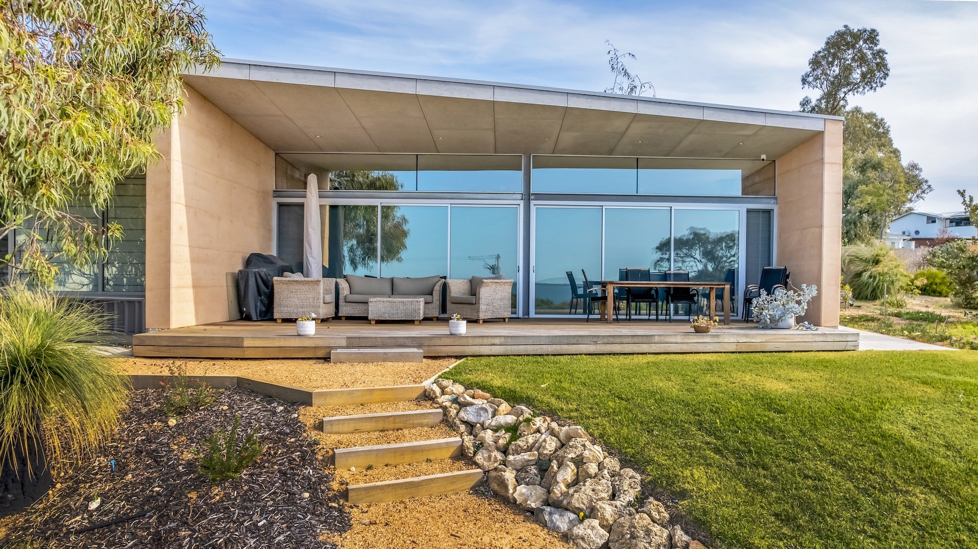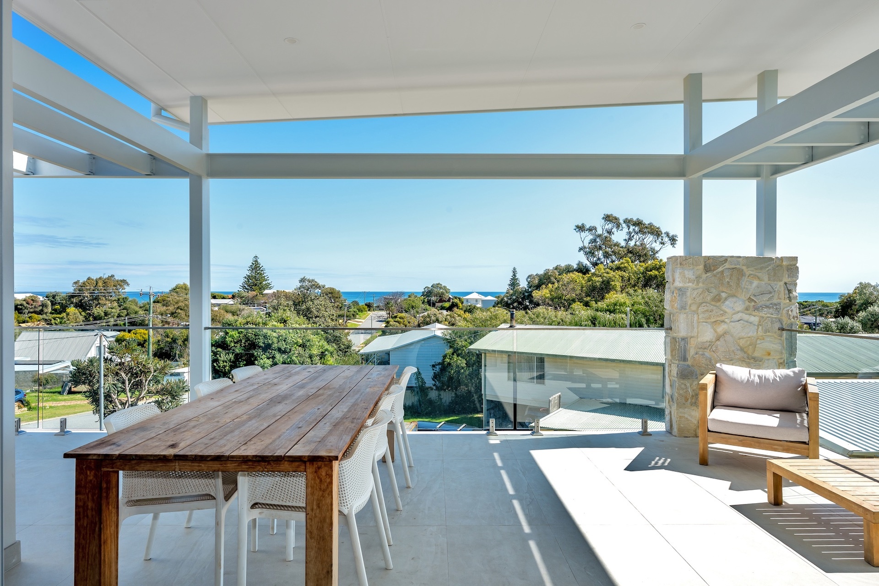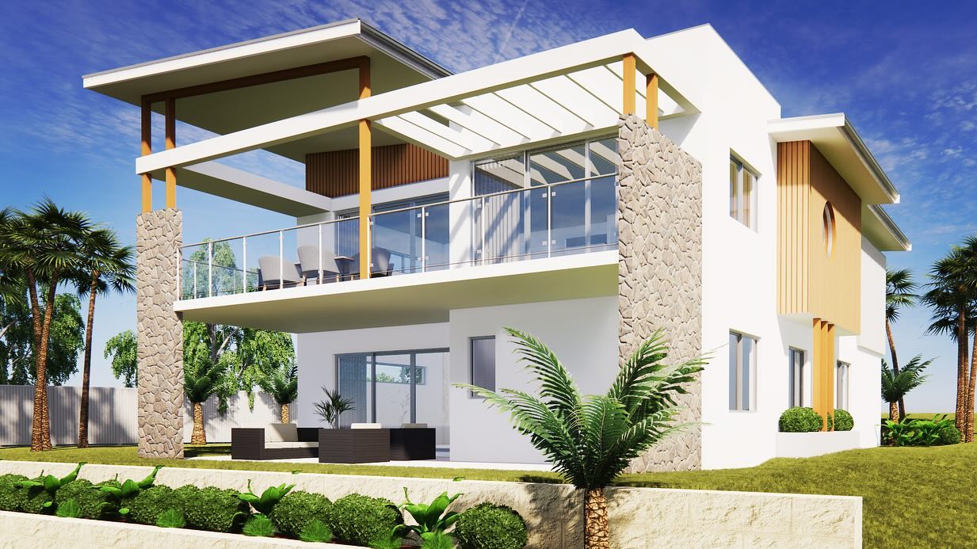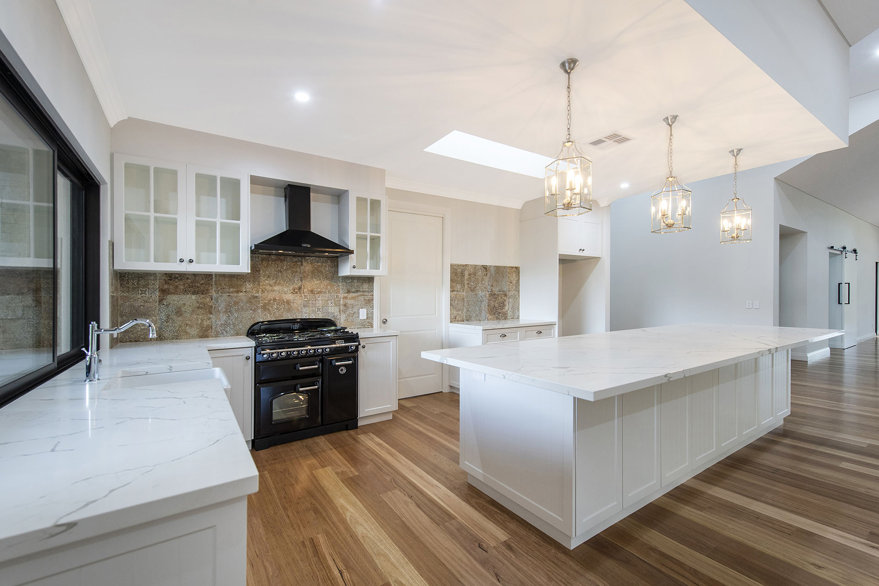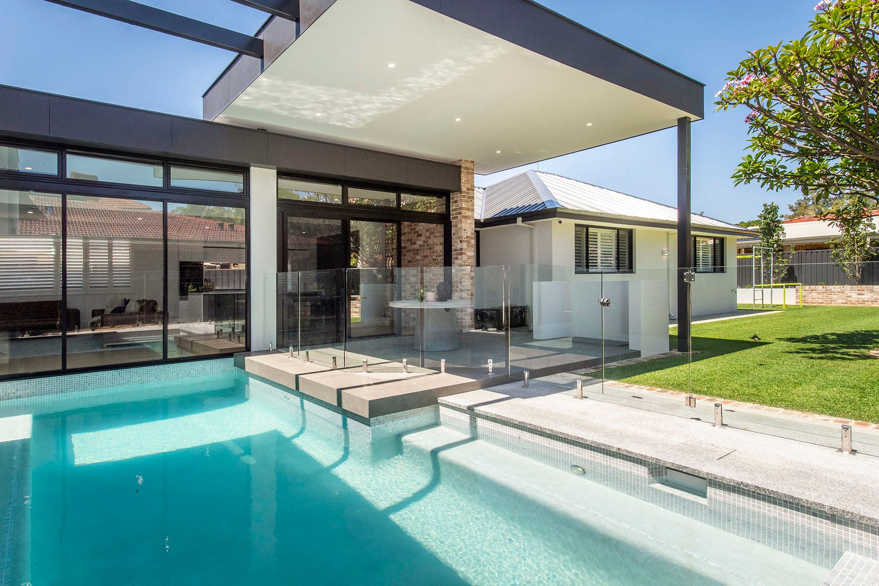
Most people think about a pool as something you add to a home. In a custom build, it’s something you design into it.
Living in Mandurah, you’re already surrounded by water. The estuary, the ocean, the canals. It’s a fair question if a backyard pool is even necessary when the coastline is a short drive away. But a pool in a custom home isn’t really about access to water. It’s about what it adds to the design. A well-placed pool becomes the focal point for your entire outdoor zone: the view from your kitchen, the reason your alfresco gets used, and the detail that ties indoor and outdoor living together.
Families planning a custom home in Mandurah who want a pool as part of the build need to consider how the pool area layout coordinates with the rest of the outdoor zones, what the power, plumbing and structural pool provisions include, and current WA laws around owning a pool.
Why a pool area belongs in your custom home build in the Mandurah/Peel region?
A pool is one of the most structurally significant features you can add to a custom home. It requires coordinated plumbing, electrical and gas provisioning, a compliant safety barrier, and in Mandurah’s sandy coastal soils, often needs its own structural engineering to account for high water tables and ground movement.
When the pool area design is treated as a “later” decision, consequences arise. Plumbing that has to be re-routed through finished walls, an alfresco that doesn’t connect well to the pool zone, retaining walls added mid-build at cost, or a pool area that sits awkwardly on the block. Planning the pool area into the home design from the start avoids those outcomes.
In Mandurah, the City’s most recent WA Government pool-barrier report recorded 6,570 registered private swimming pools, a number that continues to grow every year.
Summers in Perth can reach high maximum temperatures with barely any rainy days between November and March, so in the long term, your pool will be in frequent use and part of how you’ll actually live for nearly half the year.
How to design a pool area that works with your home
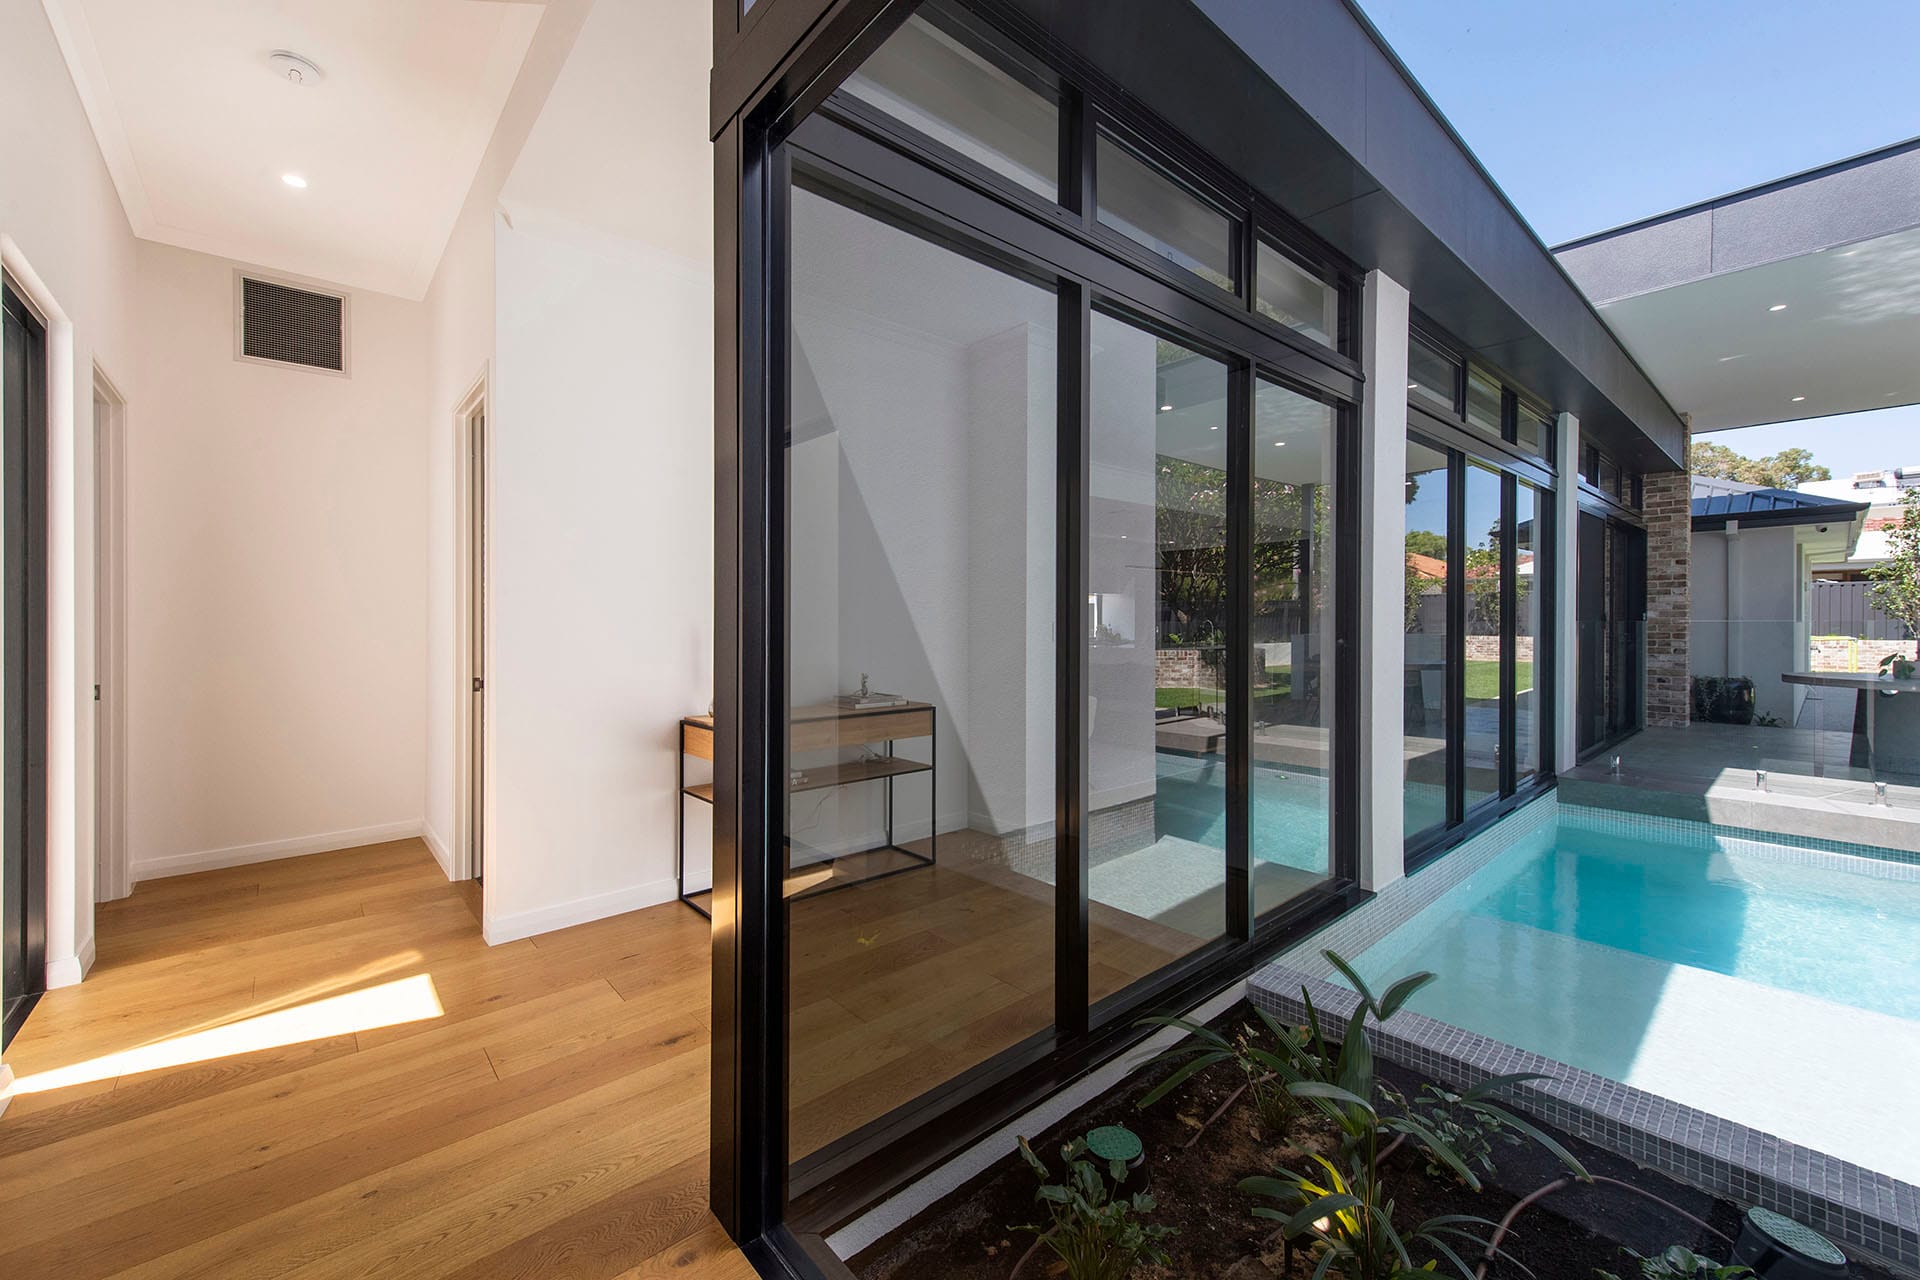
Understanding how to design a pool area starts well before you choose tiles or fencing styles. It starts with the relationship between the pool, the house, and the rest of the block.
Start with orientation and sightlines
One of the most important decisions in pool area design is where the pool sits relative to the house and the sun.
Northern orientation gives the pool zone maximum winter sun exposure and allows the house to provide shade from harsh western summer heat. On a north-facing block, this often means placing the pool behind the main living zones, visible from the kitchen and family area. On a south-facing block, creative stepping of the floor plan, or a second-storey living area, may be needed to capture both northern light and pool views.
Sightlines matter just as much. A pool that’s visible from the main living spaces feels connected to the home. For families with young children, direct lines of sight between the kitchen and the pool zone are a practical safety consideration as much as a design one. Royal Life Saving Australia notes that almost all toddler drownings in home pools result from a lapse in active adult supervision, so designing clear visibility into the floor plan is vital.
In a luxury custom home, framing the pool as the view from the living room or the kitchen island is what turns a water feature into the centrepiece of the whole design.
Let the pool area shape your alfresco design
The relationship between the pool and the alfresco is where we can create seamless indoor-outdoor flow. When both are designed together, the alfresco becomes the transition space between the home’s interior and the pool zone. When they’re designed separately, you end up with two disconnected outdoor areas.
The best styles that create a comfortable space include flush floor levels between the indoor living area, the alfresco, and the pool deck, or level changes that feel intentional. The alfresco should overlook the pool with some covered area to provide shade, while leaving the pool zone open to the sky.
In Mandurah’s climate, a covered alfresco flowing to an open pool deck gives you a space that works from morning coffee through to summer evening drinks, perfect for the coastal lifestyle Mandurah provides.
Concrete pool vs fibreglass: what pool type means for your design
The choice between a structural concrete pool and a fibreglass drop-in pool doesn’t only involve aesthetics and maintenance; it also impacts the design decisions that need to be locked in for the build.
A concrete pool is built on-site from the ground up: excavated, reinforced with steel, sprayed with concrete, then finished to your exact specifications. Because it’s constructed in the ground, its shape, depth, and position all need to be worked out during the home design phase. That means more coordination up front, but it also means complete creative freedom. This could include infinity edges, integrated spas, custom depths, and curved forms.
A fibreglass pool is manufactured in a factory and craned into a prepared hole on-site. It’s a faster install and can often slot into the build programme later, which gives you more scheduling flexibility. The trade-off is that you’re choosing from the manufacturer’s range of pre-set shapes and sizes, so the pool needs to suit the design rather than the other way around.
For families building a luxury custom home in Mandurah on the generous blocks found across Halls Head, Dawesville, or Bouvard, a structural concrete pool is the more common choice because it allows the pool zone to be designed as an integrated part of the architecture.
Plan the infrastructure before you need it
A pool needs its own plumbing, electrical, and gas services, and all of them are far simpler to install while the house is being built than to add afterwards.
Plumbing and gas lines for the pool need to be roughed in during the slab and frame stages. That includes supply lines, backwash drainage, and gas (if you’re planning a heated pool). The pump and filter equipment also needs a home, somewhere close enough to the pool to work efficiently but far enough from bedrooms that you won’t hear it running.
Electrical work around a pool has strict safety requirements in Australia. All metal components near the water need to be bonded to the earthing system, and for a concrete pool, that bonding has to happen while the reinforcing steel is still exposed, before the shell is poured. That’s why the electrician needs to be part of the conversation at the design stage, not called in once the pool is finished.
And if the pool sits right next to the house (common on tighter blocks), the structural engineer needs to detail the junction between the two. A pool shell and a house slab settle at different rates, and if that interface isn’t designed properly, cracking follows. On a generous block, putting some distance between the two is the simpler solution.
None of these provisions are expensive during construction. They become expensive when they’re missing and need to be added to a finished home.
What Mandurah and Peel blocks mean for pool area layout
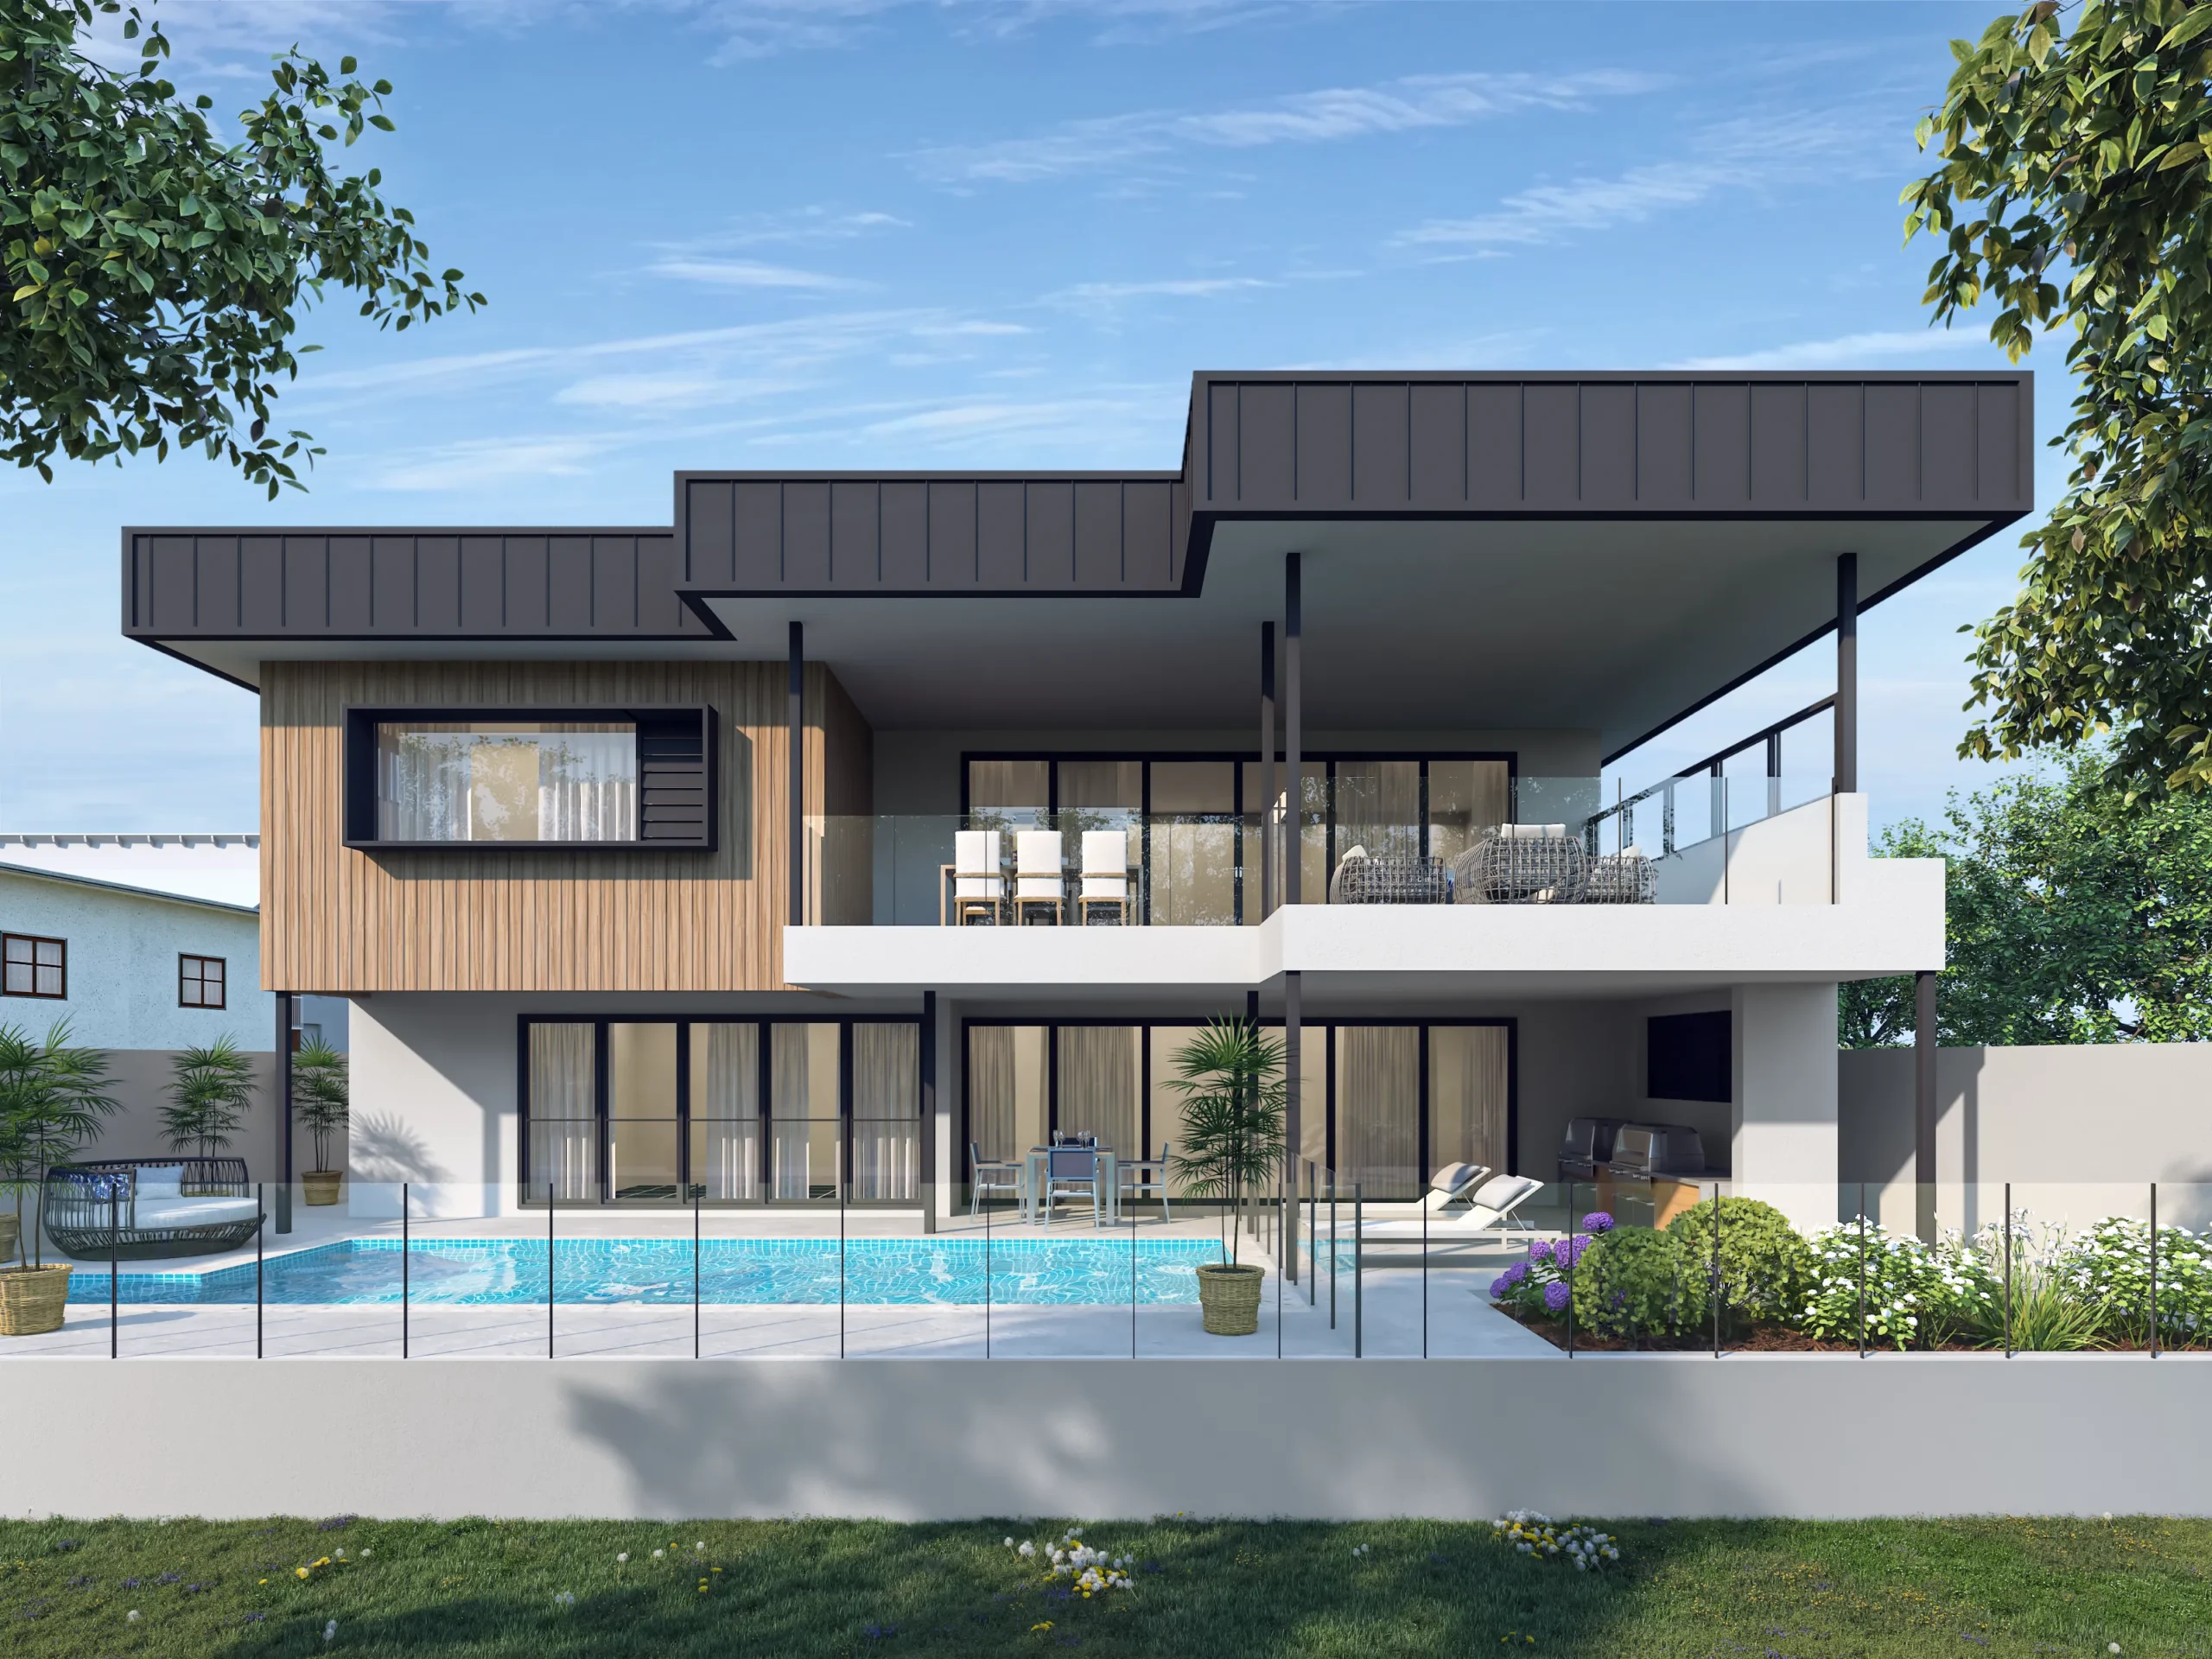
Knowing how to design a pool area in this region means understanding what the ground, the climate, and the planning rules actually demand. Mandurah isn’t a standard Perth suburban build. The conditions here shape pool design in ways that are specific to the Peel Region.
Mandurah sits on free-draining sand systems with water tables that can rise significantly during winter. Excavating for a pool in these conditions often encounters groundwater quickly, meaning dewatering during construction to prevent it from lifting when empty. Pool structures in WA are designed for the specific soil and groundwater profile of the block.
Salt air and marine proximity accelerate corrosion of standard metals. Any exposed metalwork should be specified in 316 marine-grade stainless steel. If you’re building a luxury home on the coast, these material specifications apply to the pool zone just as much as the house itself. And if you’re on a canal-front lot, specific setback rules under the City of Mandurah’s Local Planning Policy No. 4 apply to structures near the canal wall.
In Mandurah, climate works in your favour. There are barely a handful of rainy days between November and March. That gives you a swimming season running roughly October through April. With the right pool area design, oriented for northern sun exposure and connected to a covered alfresco, the pool zone becomes the most-used space in the home for half the year.
What should someone bring to their design consultation if a pool area is part of the plan?
If a pool is part of your brief, a few things will make that first design conversation more productive.
Start with a clear sense of how you’ll use the pool. A family lap pool, a compact plunge pool for cooling off, and an infinity-edge feature pool are all different design briefs. Bring photos or references of pool styles you’re drawn to.
Your block’s survey plan is valuable if you have one. It shows boundaries, setbacks, and any existing structures that affect where a pool can practically sit.
On most custom home contracts in WA, a pool is included as a provisional sum. WA law requires provisional sums, and any difference between the allowance and the actual cost flows through as a variation. The tighter the pool design is scoped before you sign, the more accurate that figure becomes.
What role does D.A. Burke play in designing a pool area?
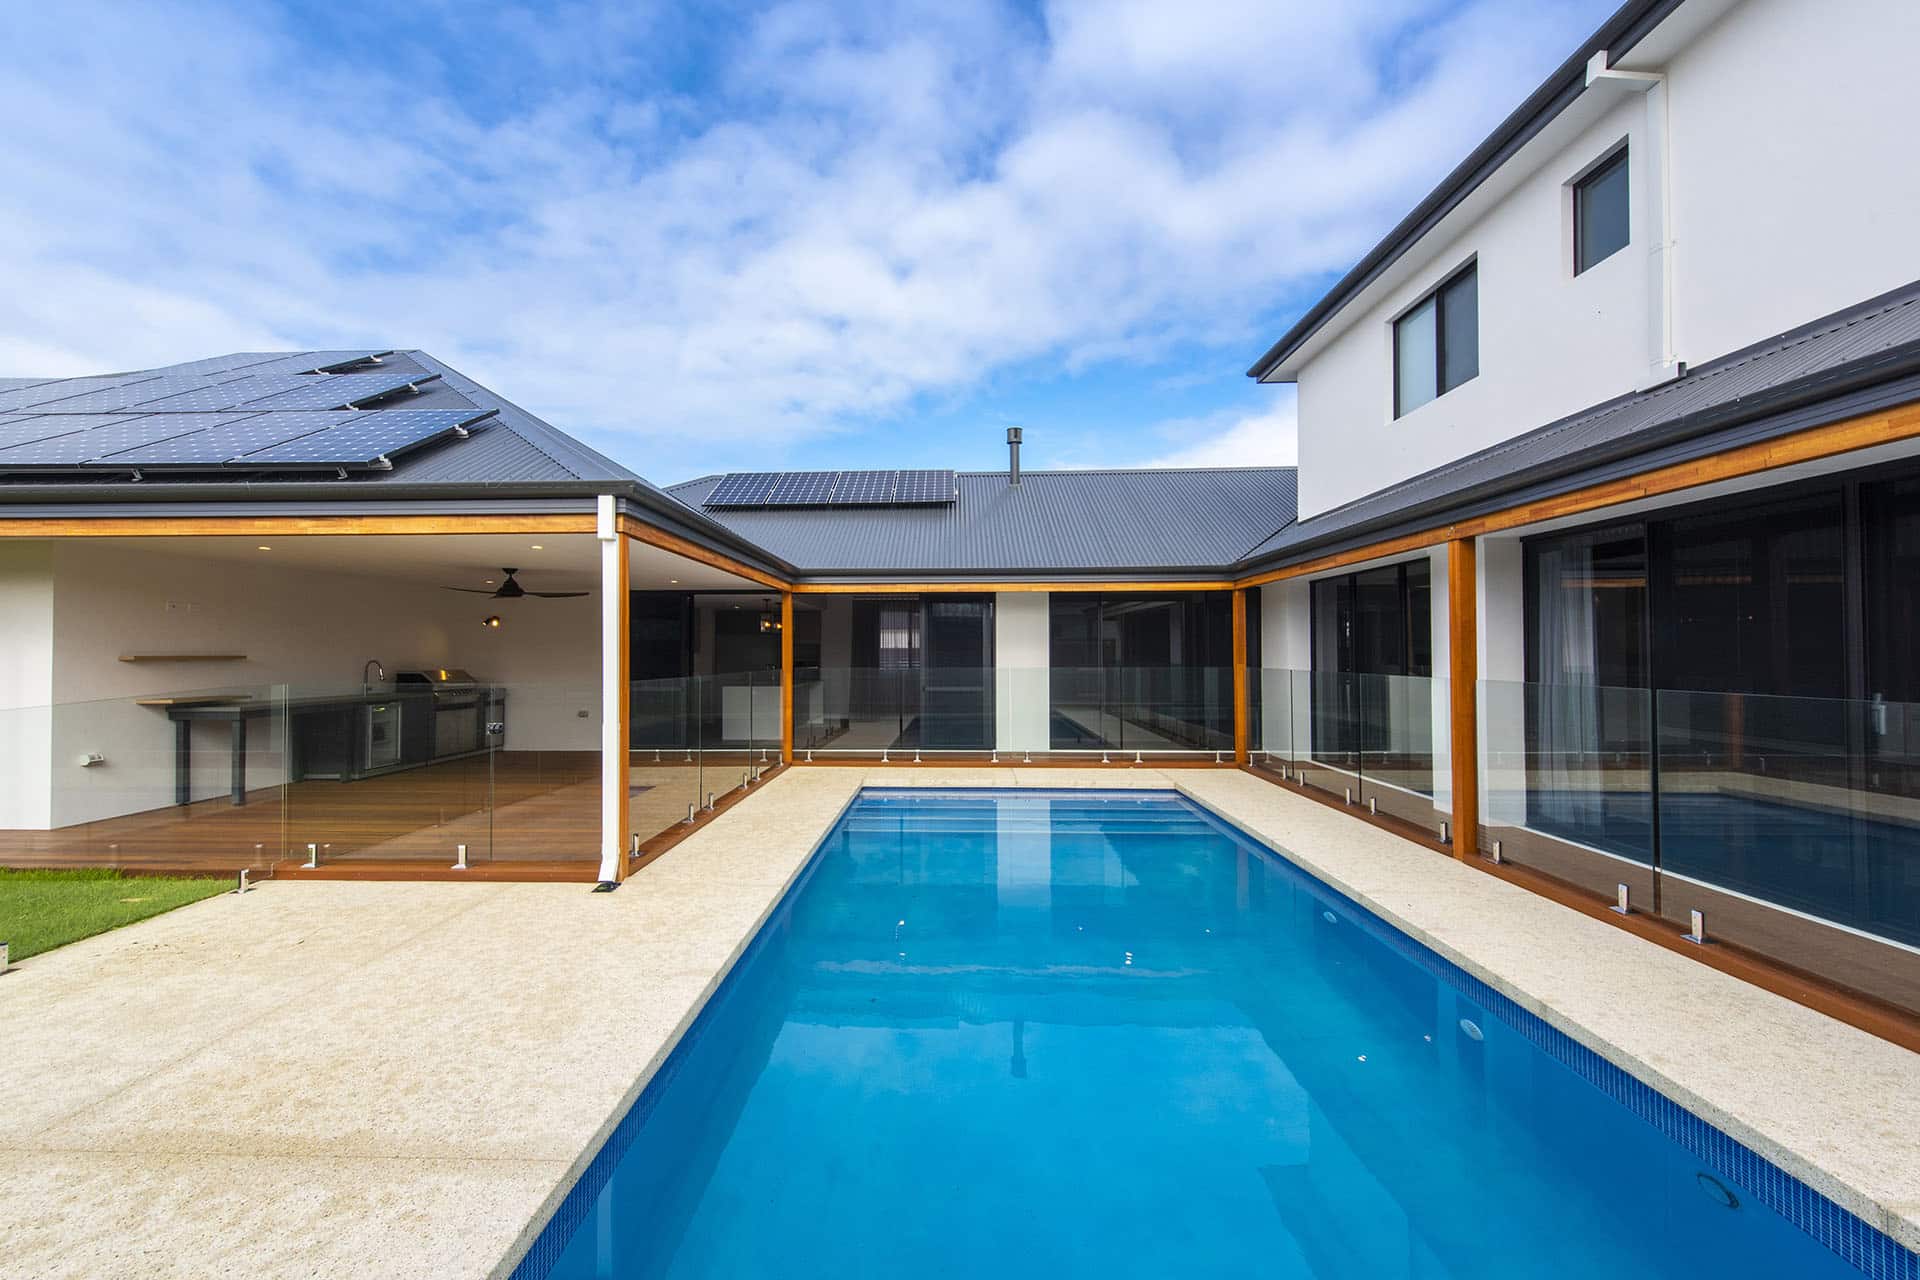
As custom home builders in Mandurah, we don’t build pools as a trade; we coordinate the pool as an integrated part of the custom home design, working alongside specialist pool builders to ensure the pool area’s position, orientation, services, and structural interface are all resolved before construction begins.
We ensure the plumbing runs are in the right place, the alfresco connects properly, and the safety barrier is designed into the architecture. The provisional sum in your contract is based on real scope and actual pool-builder quotes.
Completed projects across the Peel Region show what this looks like in practice. The Halls Head build features an infinity-edge pool designed into a multi-level outdoor zone with dual luxury kitchens and a residential lift. The Dawesville Channel project includes a pristine pool positioned to capture estuary views.
Ready to explore what a pool could look like as part of your custom home? Book a no-obligation design consultation, and we’ll show you what’s possible. You can also browse our completed projects to see how we’ve integrated pool zones into luxury homes across the region.
Frequently asked questions
Do I need council approval to build a pool in Mandurah?
Yes. A building permit is required before constructing any pool or spa and its safety barrier. The City of Mandurah must inspect the barrier within 30 days of completion, and ongoing inspections occur at least once every four years.
What pool features work best for luxury custom homes in this climate?
Mandurah’s long warm season and outdoor lifestyle open up design features. Infinity edges work well on elevated or sloping blocks where the pool can frame a view across the estuary or canals. Raised spas integrated into the pool structure give you a second water zone that’s usable in the cooler months without heating the full pool. Swim-out ledges create shallow lounging areas that bridge the gap between the pool and the alfresco, keeping people in and around the water rather than retreating indoors.
Does D.A. Burke build the pool, or do I need to find my own pool builder?
D.A. Burke coordinates the pool as part of the overall custom home build but does not construct the pool as a trade. We work alongside specialist pool builders who handle the process. What we manage is the integration: making sure the pool’s position, services, structural interface, and safety barrier are all resolved during the home’s design phase.
How early in the process should I tell
D.A. Burke that a pool is part of the plan?
Ideally at the first design conversation. Pool placement affects floor plan orientation, alfresco layout, plumbing and electrical provisioning, and the structural interface between the house slab and the pool shell. If a pool is even a possibility, raising it early gives the design team room to plan for it properly rather than trying to fit it in around decisions that have already been locked.