Everyone’s seen the look. Steep gable rooflines, timber and stone, wide verandahs wrapping around a home that feels grounded in its landscape. Modern farmhouse design has become one of the most searched residential styles in Australia. It’s warm, liveable, and when done well, it ages with the kind of character most homes never develop.
But what you see on a mood board rarely tells you how to build it properly in Western Australia. The American originals were designed for snow loads and timber-frame construction. The eastern states’ interpretations lean heavily into a Byron Bay coastal look. And the version most volume builders offer is a fixed facade bolted onto a standard floor plan.
A genuine modern farmhouse design starts with the block, the climate, and the way a family lives. It demands materials that can handle WA’s UV, salt air, and summer heat.
For people in Mandurah, a custom build with a modern farmhouse style is entirely possible. From timber flooring to a neutral colour palette and contemporary design, see exactly what to consider before you build.
What is modern farmhouse design?
What might spring to mind when thinking of a farmhouse design is something more traditional. You may be picturing a rustic design with board and batten cladding, stone, or brick. A modern farmhouse design combines some of these elements, but creates a more sophisticated appearance with a modern twist.
James Hardie’s 2026 Modern Homes Forecast identifies modern farmhouse as one of eight enduring Australian residential styles, describing it as a look that reimagines rustic warmth through resilient materials, pavilion-style layouts, and grounded colour palettes.
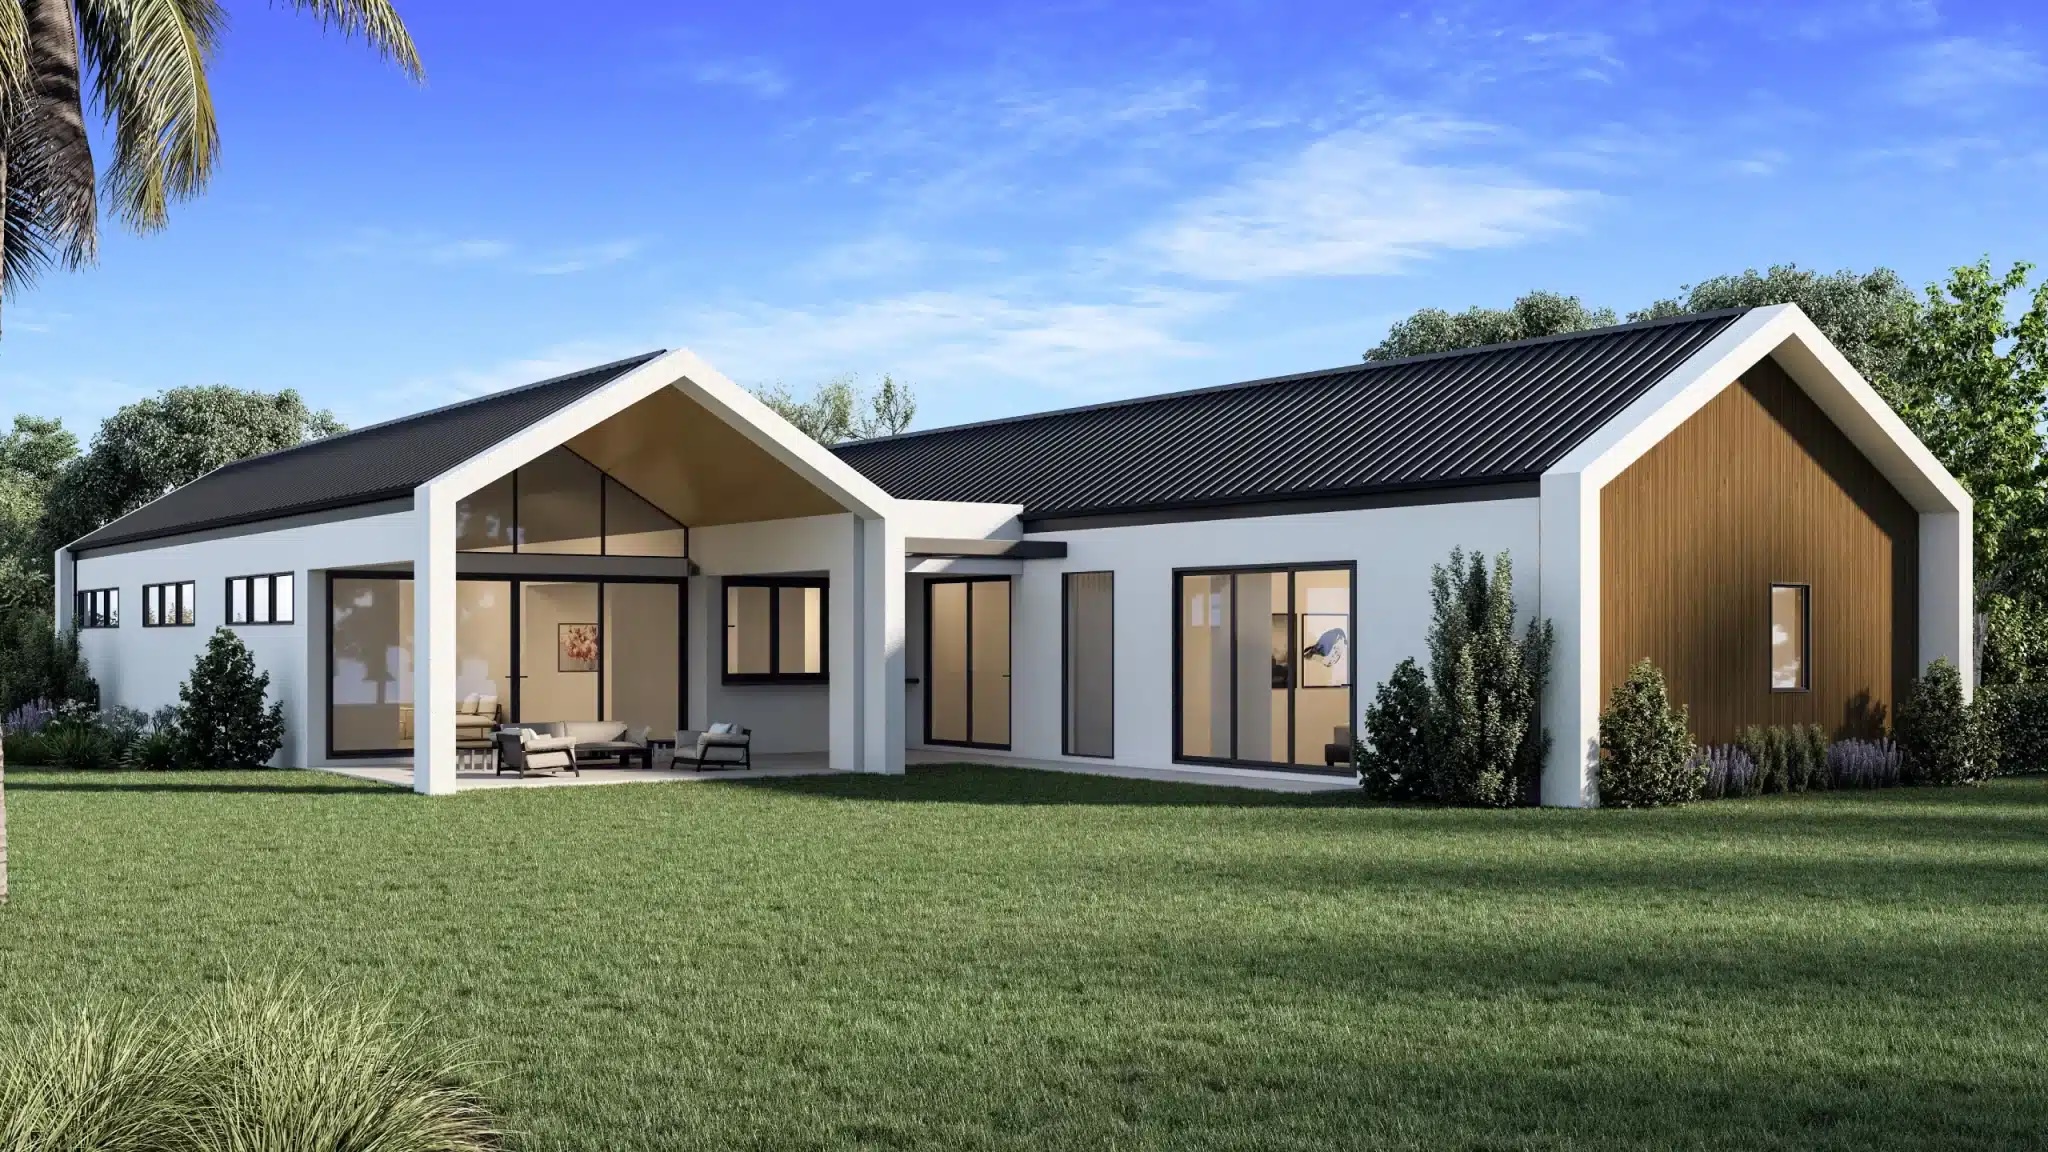
Modern farmhouse design merges the warmth and form of the traditional Australian homestead with clean contemporary lines and practical, open-plan layouts. The style is defined by pitched gable roofs, symmetrical proportions, weatherboard or board and batten cladding, exposed timber beams, raked ceilings, generous verandahs, and a palette drawn from natural materials and neutral tones.
There are no distressed finishes, reclaimed barn doors, or a deliberate roughness. Home Beautiful describes the approach as stripping back ornamentation in favour of clean lines, durable materials, and practical layouts. The result is a home that feels warm and grounded without the visual clutter of a more traditional country property.
How it differs from Hamptons style
It can be easy to confuse these two styles. They both use gabled roofs, weatherboard cladding, and verandahs. But Hamptons is a coastal-derived look with a colour palette of crisp whites, soft greys, and signature blue tones inspired by the Long Island beach houses it originates from. Modern farmhouse design leans warmer and earthier. Natural timber tones, matte black window frames, stone feature walls, and a palette that draws from the surrounding landscape. The forms overlap, but the mood is different.
The design elements that define the style
Gabled rooflines
The pitched gable is one of the most recognisable farmhouse design elements. In WA, a well-proportioned gable creates the internal volume for raked ceilings and supports stack-effect ventilation, drawing warm air upward and out. On standard residential lots, the key planning constraint is WA’s R-Codes.
Board and batten cladding
The vertical rhythm of board and batten is a farmhouse signature. In WA, fibre cement systems deliver the look with significantly lower maintenance than timber. They resist shrinking, swelling, warping, and cracking, and are built for coastal conditions. Where natural timber cladding is preferred, durable Australian hardwoods (Class 1 or 2 species such as spotted gum, blackbutt, or jarrah) with Grade 316 stainless fixings are the minimum specification near the coast.
Exposed beams and raked ceilings
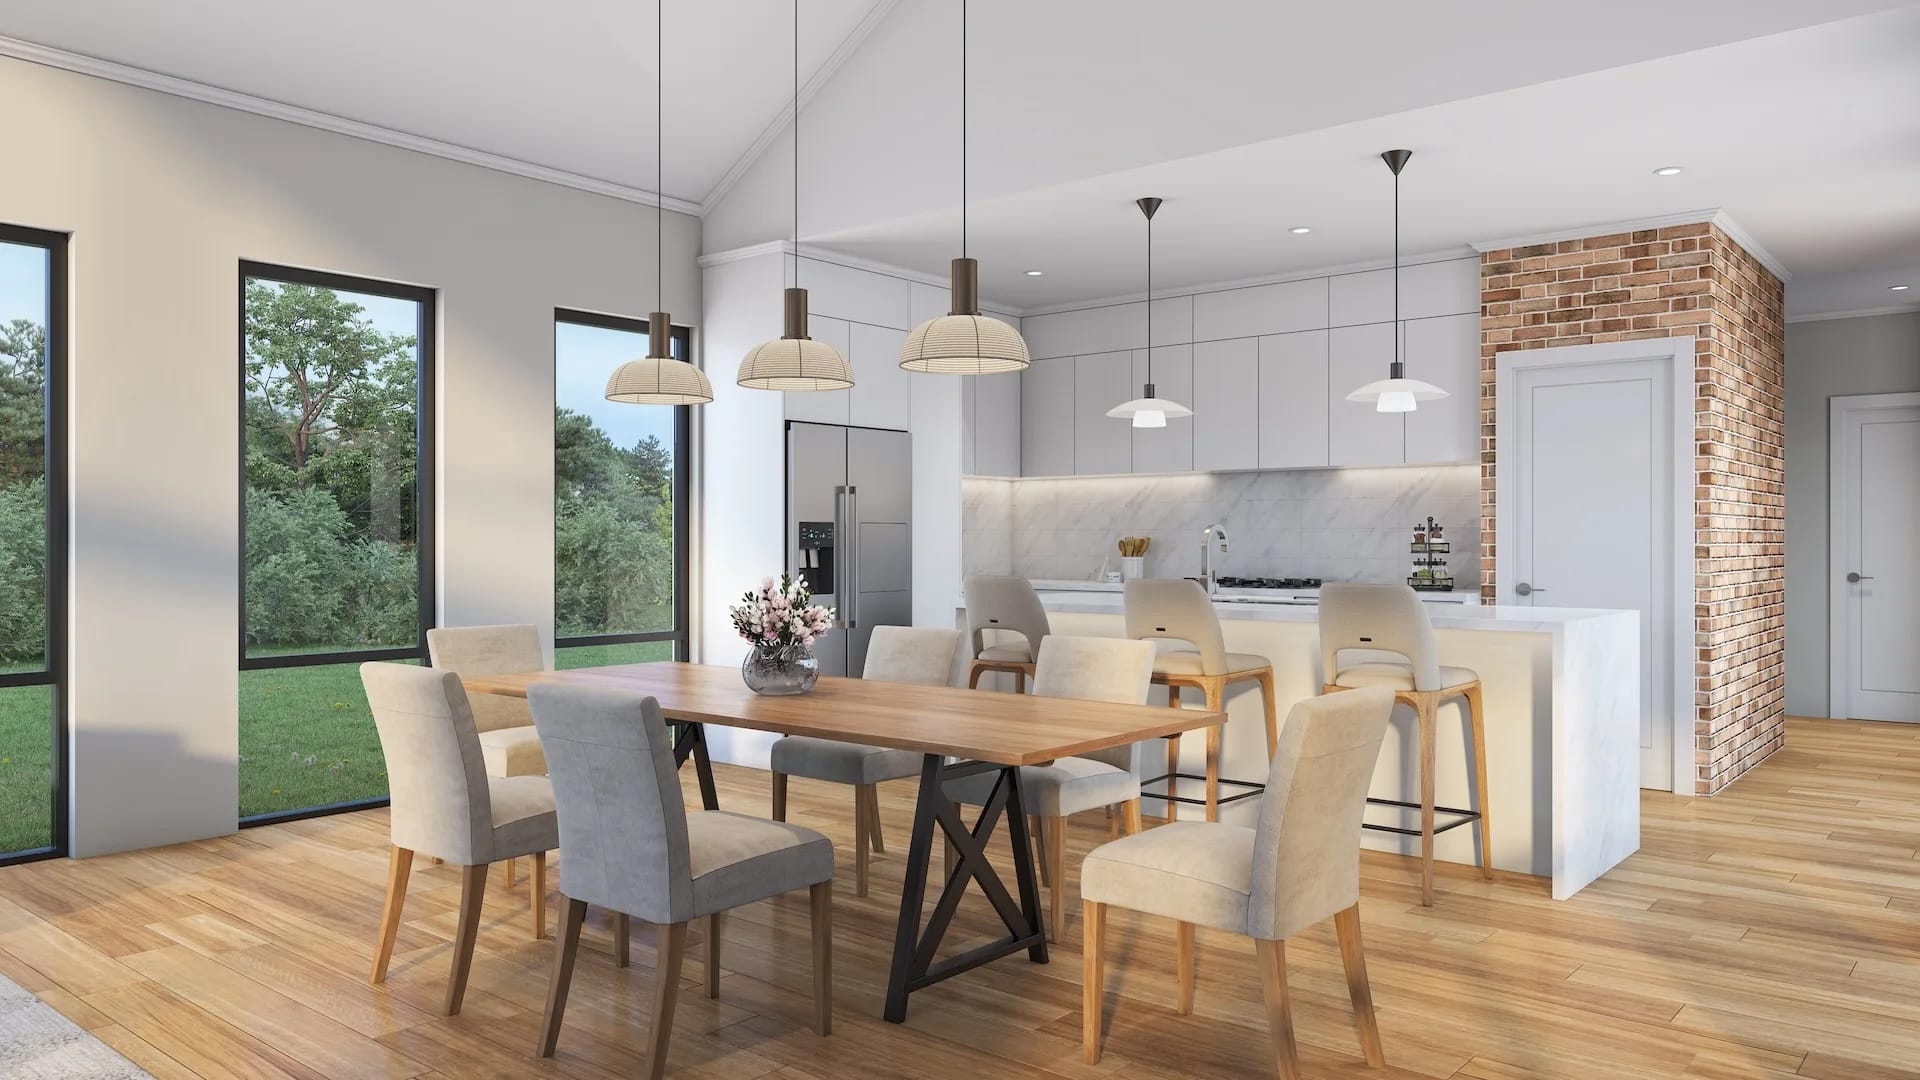
Raked ceilings following the roof pitch create the airy, open volume that gives modern farmhouse interiors their character. In Mandurah’s warm-temperate climate, this isn’t just for aesthetics. The additional ceiling height supports natural ventilation and helps a home meet the 7-star NatHERS energy rating required under the current National Construction Code.
Deep verandahs and outdoor living
The wraparound verandah is the element that connects a farmhouse to its landscape. In WA, it’s also a passive design tool. A correctly projected verandah on the northern face blocks high summer sun while admitting low winter light. At Mandurah’s latitude, where the Bureau of Meteorology records mean summer maximums approaching 30 degrees and UV levels reaching extreme in December and January, deep shading is what keeps a home comfortable without running the air conditioning all day.
Natural materials and neutral colour palettes
Timber, stone, brick, and metal are the material language of the style. In the Peel Region, material selection is where the design meets the environment. COLORBOND Ultra steel is BlueScope’s recommended roofing product for severe marine zones (within 100 to 200 metres of surf), and the Australian Stainless Steel Development Association advises Grade 316 stainless fixings as a minimum within five kilometres of the coast. Neutral farmhouse palettes translate well to WA’s sandy, eucalypt-toned landscape. Soft whites, charcoal, warm greys, and natural timber tones sit comfortably against both the coastal and semi-rural settings this region offers.
How modern farmhouse style translates to WA
WA’s climate, soils, and building requirements shape every decision for building a modern farmhouse. Mandurah’s warm-temperate conditions work for north-facing living areas, deep eaves for summer shade, and cross-ventilation aligned with the afternoon sea breeze. Those aren’t additions to a farmhouse design; these are features the style already emphasises, which is part of why the look works so naturally here.
Where WA diverges from the American and eastern states originals is material durability. Coastal salt air, intense UV, and sandy soils mean every external surface needs to be specified for the location. Rather than applying a standard material schedule, a builder who knows this coastline selects materials and finishes that will perform for decades, not just look right on handover day.
Does farmhouse design only work on acreage?
No, and this is a common misconception. The style originated on rural properties, but modern farmhouse design adapts well to standard residential lots across Mandurah and the Peel Region.
What changes on a smaller block is proportion and restraint. On acreage, the homestead form can stretch into a single-storey sprawl with verandahs on every side. On a standard suburban lot, the same design language needs to be more considered. Gable proportions tighten, verandah depth may reduce, and the layout has to work within the setbacks and outdoor space requirements that apply to the block. That’s a design challenge, not a dealbreaker.
This is where a custom build earns its value over a package option. A template can’t respond to the orientation, proportions, and setbacks of a specific block, but a custom design can.
For buyers drawn to larger blocks, Mandurah’s surrounding semi-rural areas and the Peel Region offer genuine acreage opportunities. Rural home builds in places like North Dandalup, Waroona, and the Shire of Murray give the style room to breathe, though these sites often carry higher bushfire ratings that directly influence material selection.
What a custom farmhouse looks like in practice
The Parkridge
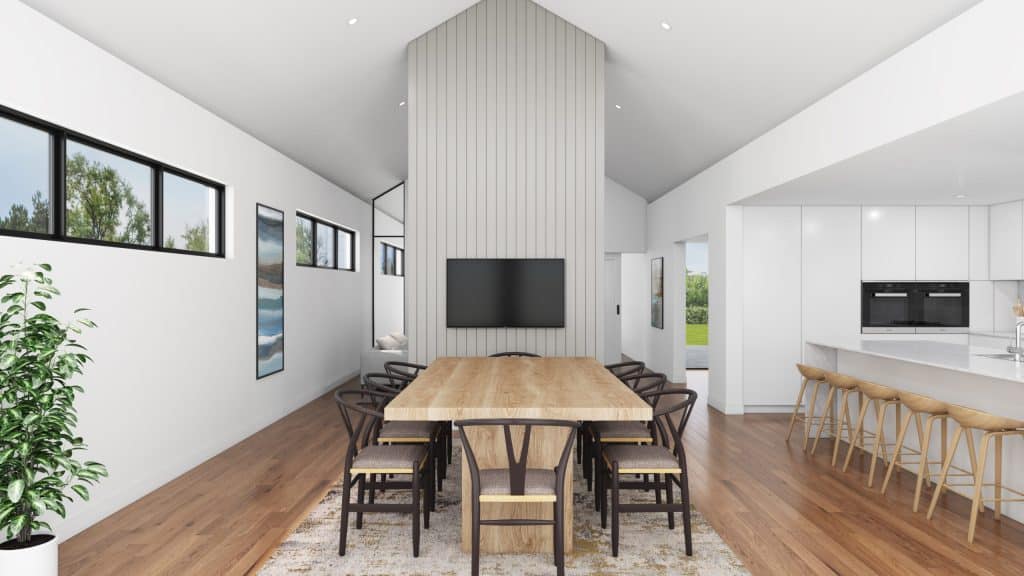
The Parkridge draws on a Scandinavian barn theme with two large gables and a steep roof pitch that give the home its farmhouse presence from the street. Inside, raking ceilings run through the living wing, and a stone-clad feature wall with a fireplace separates the living and dining areas without closing them off. The open-plan kitchen flows through bifold and wide sliding doors to the alfresco, while a dedicated home theatre with its own raked ceiling gives the floor plan a layer most packages don’t offer. It’s a design that shows how the modern farmhouse works on a suburban lot without losing any of its character.
North Dandalup
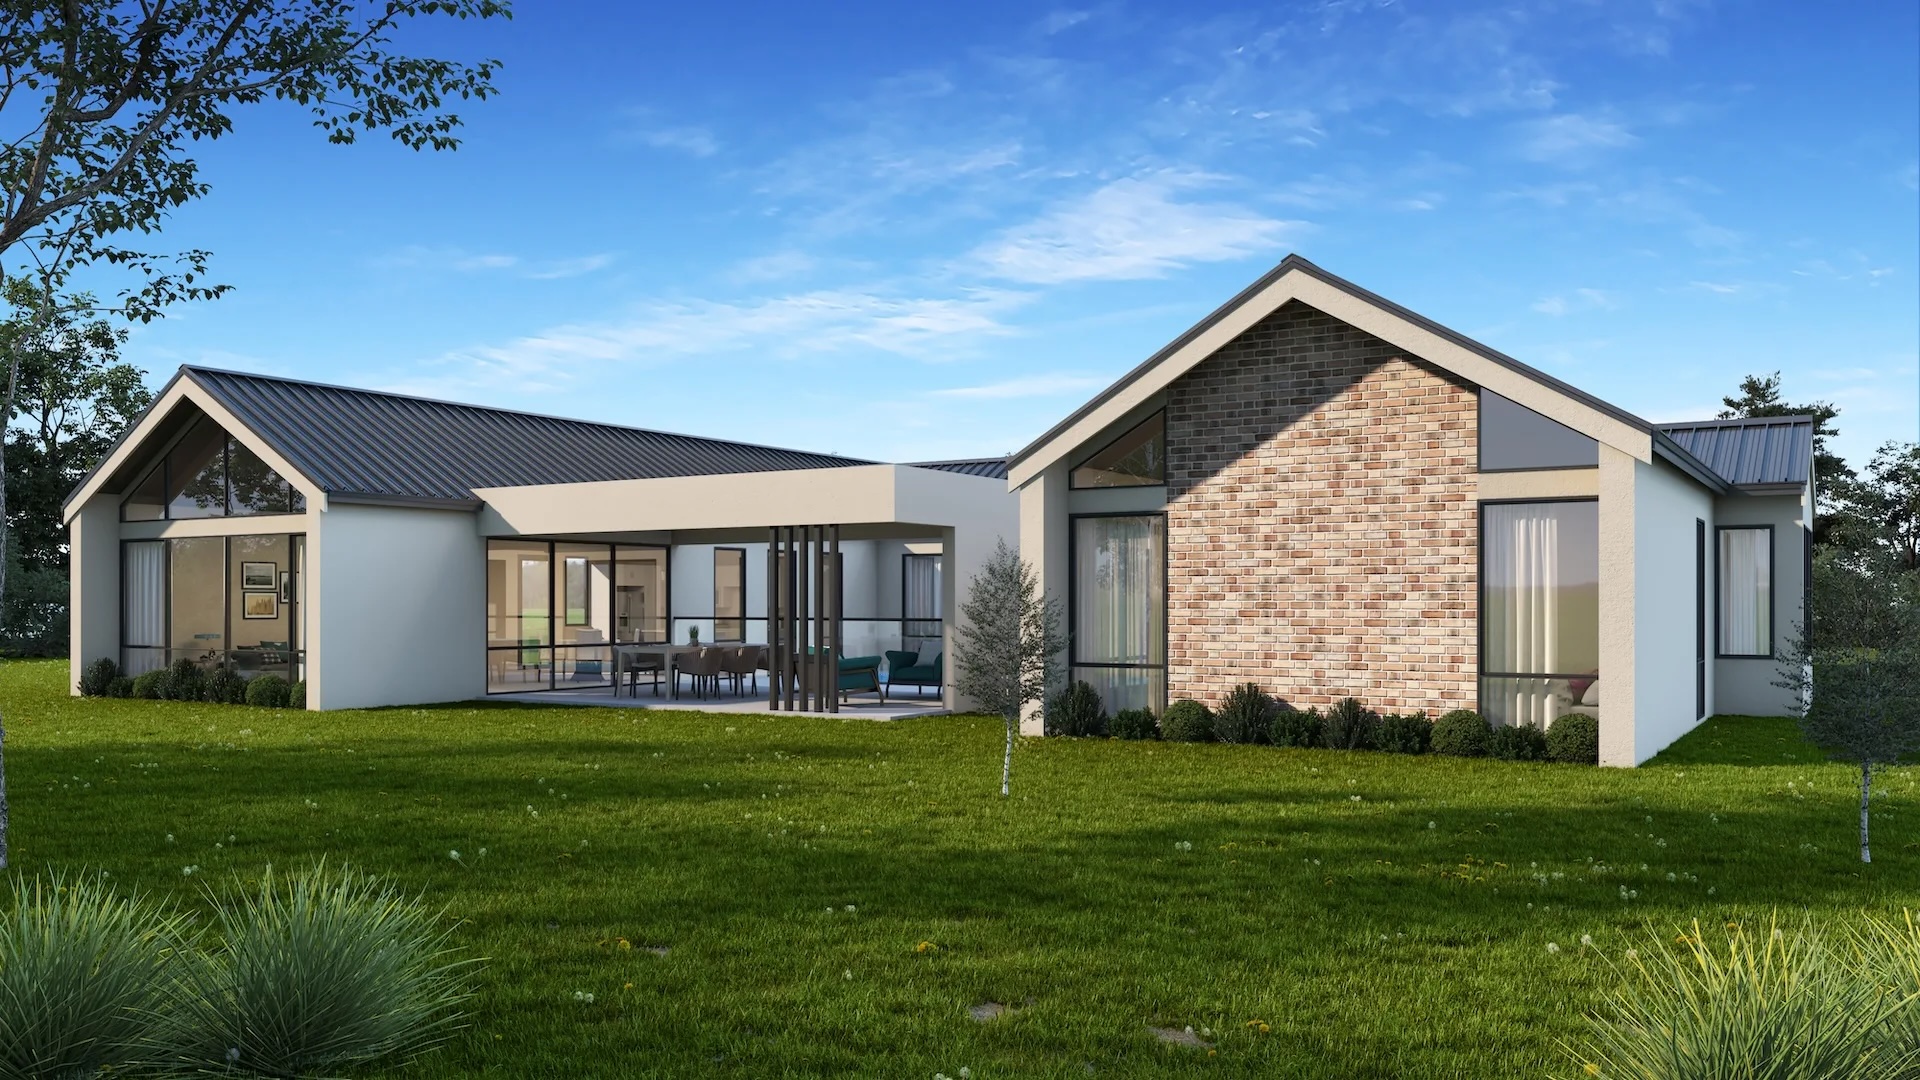
The North Dandalup project takes the style onto a rural block. The home uses an “H-shaped” plan arranged around a central alfresco and pool, separating bedroom and living wings for privacy while keeping the family connected through shared outdoor space.
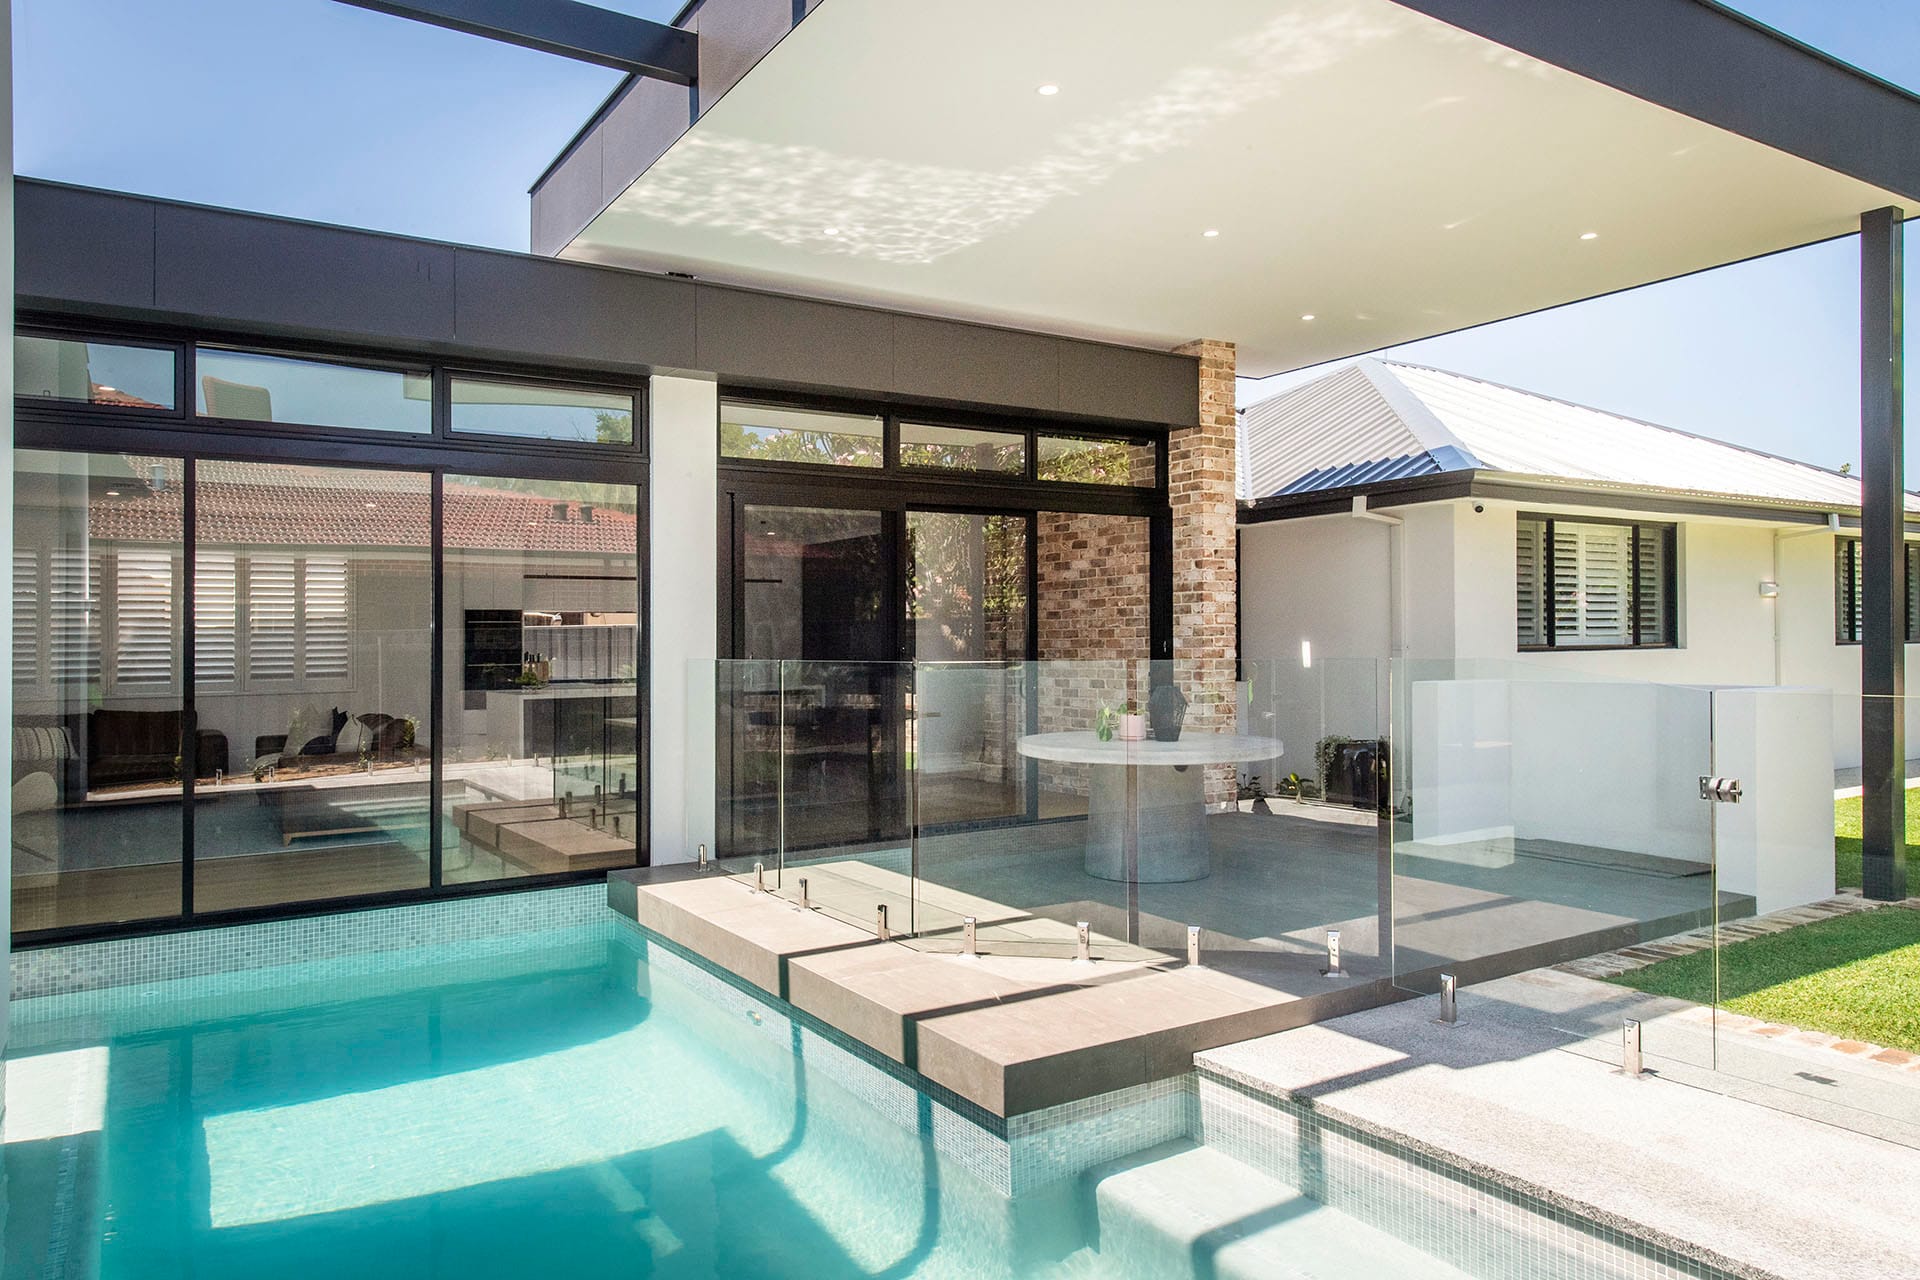
Contemporary Trimdek Colorbond rooflines, feature brickwork, and soaring raked ceilings give it architectural presence, while the sophisticated modern colour palette keeps the whole composition refined and warm. It’s a home that balances rural charm with contemporary design.
Both projects show what’s possible when modern farmhouse design is treated as a complete design response.
Common assumptions about farmhouse style
- It’s inherently expensive. Not necessarily. Cost in a custom build is driven by materials, size, and site conditions, not the style label. A farmhouse build using fibre cement cladding and COLORBOND roofing isn’t inherently more expensive than a contemporary design with the same specification level. What moves the budget is the block, the engineering it demands, and the finishes you choose inside.
- It requires heavy maintenance. This depends entirely on material selection. Fibre cement cladding holds paint longer, resists warping, and doesn’t need the periodic re-oiling or re-coating that natural timber does, particularly under WA’s coastal UV and salt exposure. Choosing the right materials for the location is what keeps long-term maintenance manageable.
- It has to look rustic. Modern farmhouse design is clean and refined. It shares nothing with the distressed, reclaimed, vintage-contrast look of rustic or traditional farmhouses. Getting this distinction right at the design stage means the home ages with character rather than looking like it’s trying to be older than it is.
How D.A. Burke approaches farmhouse home design
We’ve designed and built homes across the Peel Region, from canal-front properties in Wannanup and Dawesville to rural builds in North Dandalup and Waroona. The Parkridge and North Dandalup are two examples of how modern farmhouses translate to real blocks with real constraints, and both started with a conversation about how the family lives, what the site demands, and what the right materials are for the location.
Every one of our homes begins with that conversation, because a home designed for your family and your block shouldn’t look like anyone else’s. Browse our completed projects for more design inspiration, or get in touch with our team for a no-obligation consultation.
Frequently asked questions
What interior finishes suit a modern farmhouse home?
The modern farmhouse interior leans into natural, tactile materials with a restrained palette. Timber or engineered oak flooring, honed stone benchtops, shaker-profile cabinetry, and matte black or brushed brass hardware are the foundation. James Hardie’s 2026 Modern Homes Forecast describes the interior palette as warm whites, soft stone, and pale oak layered with brushed metals and muted greens.
How does a custom farmhouse design differ from a display home or package?
A display home or package gives you a fixed facade and floor plan designed for a generic block. A custom farmhouse design responds to your specific site: its orientation for passive solar gain, setbacks, soil conditions, prevailing breezes, and the way your family lives. It also means selecting materials for the location rather than applying a standard schedule. The difference is between selecting a look and designing a home.
What roof pitch creates the best farmhouse look?
A steeper pitch, generally between 30 and 45 degrees, gives the gable its characteristic proportion and creates the internal volume for raked ceilings and exposed beams. In WA, the pitch also needs to work within the R-Codes building height limits for the block’s classification. On a two-storey design, this is one of the first things to resolve with your builder to make sure the roofline you want is achievable on the block you have.
How long does a custom farmhouse home take to build in WA?
Build times in WA can be anywhere between 12 and 15 months for standard residential construction. A custom farmhouse with complex rooflines or detailed interior fit-out may take longer. Working with a builder who manages both the design and construction process under one contract helps keep the timeline on track and avoids the delays that come from coordinating separate designers and contractors.